Beautifully Remodeled 4 Bedroom, 2 1/2 Bath 1853 Sq Ft home stands stately on a 2.011 acre lot. Main level living shows waterproof vinyl plank flooring, 9 foot ceilings throughout and stackable washer/dryer. All bathrooms have Comfort Height toilets with quiet close seats. Master suite has walk in closet with custom cabinetry, bath has tub and shower. Great room with cathedral ceilings open to second level, French doors with transom allow for a lot of bright light. Flex room can be used as dining, office or play room. Second level living shows three bedrooms, two unconditioned storage units and an overlook to main level. Jack and Jill bath with second separate vanity makes for sharing ease. Second level has washer/dryer hook up. Resort living shows 12 x 20 Trex deck with white vinyl railing with black pickets, Kidney shaped 22,000 gallon gunite in ground pool with seating ledge and flume (slide). White picket vinyl fence enclosure, concrete surround for plenty of lounge chairs. Pool shed for storage. Covered concrete front porch. Outdoor living shows level lot, paved driveway. A separate paved driveway with two additional shed, one with power. Large play house with balcony, slide, and swings. Cypress trees flank property line. No HOA. Approved permit through the county for 24 x 27 garage addition.
Sold for $530,000
$530,000
38676 Stockett Run Ln, Mechanicsville, MD 20659
4beds
1,853sqft
Single Family Residence
Built in 1994
2.01 Acres Lot
$563,500 Zestimate®
$286/sqft
$2,657 Estimated rent
Home value
$563,500
$535,000 - $592,000
$2,657/mo
Zestimate® history
Owner options
List your home for rent
$2,657/mo
Rent Zestimate®
Find your next renter with Zillow Rental Manager. Plus, with online applications, you can quickly screen prospective tenants – for free.
$2,657/mo
Rent Zestimate®
Refinance and save
$3,236/mo
Est. payment
Refinancing to a lower rate could help reduce your monthly payments and save thousands over the life of the loan.
$3,236/mo
Est. payment
Explore your selling options
Work with a Zillow partner agent
Leverage their expertise and Zillow's premium Showcase listings to get your home seen by more buyers.
Get startedList with your own agent
Get your home in front of millions of buyers by listing it on Zillow.
Learn how to do itSell it yourself
Take full control of how buyers see your home on Zillow by listing For Sale by Owner (FSBO).
List your homeWhat's special
Ground poolFrench doorsWaterproof vinyl plank flooringWalk in closetSeparate paved drivewayCustom cabinetryPaved driveway
Zillow last checked:
Listing updated:
Listed by:
Natalie Moore 410-474-7133,
Samson Properties
Bought with:
Christy Price, 579392
Douglas Realty, LLC
Source: Bright MLS,MLS#: MDSM2014440
Facts & features
Interior
Bedrooms & bathrooms
- Bedrooms: 4
- Bathrooms: 3
- Full bathrooms: 2
- 1/2 bathrooms: 1
- Main level bathrooms: 2
- Main level bedrooms: 1
Rooms
- Room types: Living Room, Dining Room, Primary Bedroom, Kitchen, 2nd Stry Fam Ovrlk, 2nd Stry Fam Rm, Additional Bedroom
Basement
- Area: 0
Heating
- Heat Pump, Electric
Cooling
- Central Air, Electric
Appliances
- Included: Electric Water Heater
Features
- Has basement: No
- Has fireplace: No
Interior area
- Total structure area: 1,853
- Total interior livable area: 1,853 sqft
- Finished area above ground: 1,853
- Finished area below ground: 0
Property
Parking
- Parking features: Paved, Driveway, Private, Asphalt
- Has uncovered spaces: Yes
Accessibility
- Accessibility features: None
Features
- Levels: Two
- Stories: 2
- Has private pool: Yes
- Pool features: In Ground, Private
- Fencing: Vinyl
Lot
- Size: 2.01 Acres
- Features: Level, Corner Lot, Cul-De-Sac
Details
- Additional structures: Above Grade, Below Grade
- Parcel number: 1905053935
- Zoning: RPD
- Special conditions: Standard
Construction
Type & style
- Home type: SingleFamily
- Architectural style: Traditional
- Property subtype: Single Family Residence
Materials
- Vinyl Siding
- Foundation: Crawl Space, Slab
Condition
- New construction: No
- Year built: 1994
Utilities & green energy
- Sewer: Private Septic Tank
- Water: Well
Community & HOA
Community
- Subdivision: Lavender Hills
HOA
- Has HOA: No
Location
- Region: Mechanicsville
Financial & listing details
- Price per square foot: $286/sqft
- Tax assessed value: $318,900
- Annual tax amount: $3,078
- Date on market: 7/26/2023
- Listing agreement: Exclusive Right To Sell
- Ownership: Fee Simple
Price history
| Date | Event | Price |
|---|---|---|
| 9/6/2023 | Sold | $530,000+1%$286/sqft |
Source:  Bright MLS #MDSM2014440 Report a problem Bright MLS #MDSM2014440 Report a problem | ||
| 7/29/2023 | Pending sale | $525,000$283/sqft |
Source: Bright MLS #MDSM2014440 Report a problem | ||
| 7/26/2023 | Listed for sale | $525,000+50%$283/sqft |
Source: Bright MLS #MDSM2014440 Report a problem | ||
| 10/28/2020 | Sold | $350,000+3.2%$189/sqft |
Source: Public Record Report a problem | ||
| 9/29/2020 | Pending sale | $339,000$183/sqft |
Source: Century 21 New Millennium #MDSM170920 Report a problem | ||
| 9/29/2020 | Listed for sale | $339,000$183/sqft |
Source: Century 21 New Millennium #MDSM170920 Report a problem | ||
| 8/19/2020 | Listing removed | $339,000$183/sqft |
Source: Century 21 New Millennium #MDSM170920 Report a problem | ||
| 8/6/2020 | Pending sale | $339,000$183/sqft |
Source: Century 21 New Millennium #MDSM170920 Report a problem | ||
| 7/31/2020 | Listed for sale | $339,000+959.4%$183/sqft |
Source: Century 21 New Millennium #MDSM170920 Report a problem | ||
| 10/8/1993 | Sold | $32,000$17/sqft |
Source: Public Record Report a problem | ||
Public tax history
| Year | Property taxes | Tax assessment |
|---|---|---|
| 2025 | $4,473 +35.2% | $403,567 +17.1% |
| 2024 | $3,307 +8.1% | $344,600 +8.1% |
| 2023 | $3,061 +8.8% | $318,900 -7.5% |
| 2022 | $2,814 +9.6% | $344,600 +28.8% |
| 2021 | $2,567 +1% | $267,500 +1% |
| 2020 | $2,543 +1% | $264,967 -0.9% |
| 2019 | $2,519 +1% | $267,500 +2.9% |
| 2018 | $2,495 -0.6% | $259,900 +0.4% |
| 2017 | $2,509 -5.3% | $258,933 +0.4% |
| 2016 | $2,649 | $257,967 +0.4% |
| 2015 | $2,649 | $257,000 |
| 2014 | $2,649 | $257,000 |
| 2013 | -- | $257,000 -13.1% |
| 2012 | -- | $295,700 |
| 2011 | -- | $295,700 |
| 2010 | -- | $295,700 -14.6% |
| 2009 | -- | $346,160 +14.8% |
| 2008 | -- | $301,622 +17.3% |
| 2007 | -- | $257,086 +21% |
| 2006 | -- | $212,550 +8.5% |
| 2005 | -- | $195,930 +9.3% |
| 2004 | -- | $179,310 +10.2% |
| 2003 | -- | $162,690 +2.8% |
| 2002 | -- | $158,252 +2.9% |
| 2001 | -- | $153,816 |
Find assessor info on the county website
Neighborhood: 20659
Nearby homes
- $418,000-- bd2 ba1.6k sqft38686 Stockett Run Ln, Mechanicsville, MD 20659Off Market
- $560,5003 bd3 ba1.8k sqft28987 Lockes Hill Rd, Mechanicsville, MD 20659Off Market
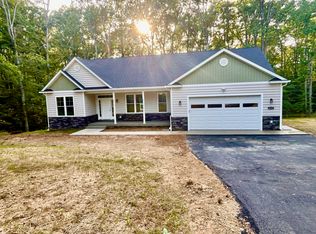
- $437,4003 bd2 ba1.2k sqft28929 Lockes Hill Rd, Mechanicsville, MD 20659Off Market
- $648,8004 bd3 ba2.2k sqft38715 Chaney Ln, Mechanicsville, MD 20659Off Market
- $517,2005 bd3 ba3.9k sqft38681 Stockett Run Ln, Mechanicsville, MD 20659Off Market
- $--2.92 AcresLockes Hill Rd, Mechanicsville, MD 20659Off Market
- $727,9004 bd3 ba4k sqft38725 Chaney Ln, Mechanicsville, MD 20659Off Market
- $545,000-- bd2 ba2.2k sqft38711 Stockett Run Ln, Mechanicsville, MD 20659Off Market
Nearby schools
GreatSchools rating
- 6/10Lettie Marshall Dent Elementary SchoolGrades: PK-5Distance: 1.8 mi
- 6/10Margaret Brent Middle SchoolGrades: 6-8Distance: 5.9 mi
- 6/10Chopticon High SchoolGrades: 9-12Distance: 7.4 mi
Schools provided by the listing agent
- Elementary: Lettie Marshall Dent
- Middle: Margaret Brent
- High: Chopticon
- District: St. Mary's County Public Schools
Source: Bright MLS. This data may not be complete. We recommend contacting the local school district to confirm school assignments for this home.
Get a cash offer in 3 minutes
Find out how much your home could sell for in as little as 3 minutes with a no-obligation cash offer.
Estimated market value
$563,500
Get a cash offer in 3 minutes
Find out how much your home could sell for in as little as 3 minutes with a no-obligation cash offer.
Estimated market value
$563,500
- Maryland
- Saint Marys County
- Mechanicsville
- 20659
- 38676 Stockett Run Ln
Nearby cities
Nearby zip codes
Other Mechanicsville Topics
