Beautifully maintained original-owner ranch set on a spacious .74-acre lot, offering the perfect combination of comfort, functionality, and outdoor enjoyment. This 3-bedroom, 2-bath home features a generous kitchen with abundant cabinet and counter space, first-floor laundry, and a private primary suite complete with walk-in closet and en suite bath. The finished lower level expands the living space with a large rec room centered around a cozy wood stove, workshop area with direct exterior access, and an additional flex room ideal for a home office, guest room, workout area, or potential 4th bedroom. Outdoor living is a standout feature with a covered front porch, covered concrete back patio, and expansive deck overlooking the quiet backyard-perfect for relaxing or entertaining. A large detached shed/garage off the driveway offers excellent storage for bikes, motorcycles, tools, and more. Plus, the entire home is spray foam insulated for enhanced energy efficiency, comfort, and year-round temperature control. A rare opportunity to own a well-cared-for property with space inside and out in a peaceful setting. Additional opportunity: the adjacent .75-acre lot is also available for purchase at $80,000, offering added privacy, expansion potential, or investment value.
Closed
$410,000
38679 N Pine Grove Ave, Wadsworth, IL 60083
3beds
1,625sqft
Single Family Residence
Built in 1978
0.74 Acres Lot
$413,400 Zestimate®
$252/sqft
$2,647 Estimated rent
Home value
$413,400
$372,000 - $459,000
$2,647/mo
Zestimate® history
Owner options
List your home for rent
$2,647/mo
Rent Zestimate®
Find your next renter with Zillow Rental Manager. Plus, with online applications, you can quickly screen prospective tenants – for free.
$2,647/mo
Rent Zestimate®
Refinance and save
$3,142/mo
Est. payment
Refinancing to a lower rate could help reduce your monthly payments and save thousands over the life of the loan.
$3,142/mo
Est. payment
Explore your selling options
Work with a Zillow partner agent
Leverage their expertise and Zillow's premium Showcase listings to get your home seen by more buyers.
Get startedList with your own agent
Get your home in front of millions of buyers by listing it on Zillow.
Learn how to do itSell it yourself
Take full control of how buyers see your home on Zillow by listing For Sale by Owner (FSBO).
List your homeWhat's special
First-floor laundryCovered front porch
Zillow last checked:
Listing updated:
Listed by:
Scott Kirschner (262)344-0642,
ProWise Realty LLC
Bought with:
Iris Gomez
Compass
Source: MRED as distributed by MLS GRID,MLS#: 12608108
Facts & features
Interior
Bedrooms & bathrooms
- Bedrooms: 3
- Bathrooms: 2
- Full bathrooms: 2
Rooms
- Room types: Storage, Deck, Bonus Room, Workshop
Primary bedroom
- Features: Bathroom (Full, Shower Only)
- Level: Main
- Area: 224 Square Feet
- Dimensions: 16X14
Bedroom 2
- Level: Main
- Area: 143 Square Feet
- Dimensions: 13X11
Bedroom 3
- Level: Main
- Area: 121 Square Feet
- Dimensions: 11X11
Bonus room
- Level: Basement
- Area: 140 Square Feet
- Dimensions: 14X10
Deck
- Level: Main
- Area: 650 Square Feet
- Dimensions: 26X25
Dining room
- Level: Main
- Area: 154 Square Feet
- Dimensions: 14X11
Family room
- Level: Basement
- Area: 621 Square Feet
- Dimensions: 27X23
Kitchen
- Level: Main
- Area: 182 Square Feet
- Dimensions: 14X13
Laundry
- Level: Main
- Area: 70 Square Feet
- Dimensions: 14X5
Living room
- Level: Main
- Area: 260 Square Feet
- Dimensions: 20X13
Storage
- Level: Basement
- Area: 154 Square Feet
- Dimensions: 14X11
Other
- Level: Basement
- Area: 390 Square Feet
- Dimensions: 30X13
Heating
- Electric, Baseboard, Heat Pump, Zoned
Cooling
- Central Air, Other, Electric
Appliances
- Included: Range, Dishwasher, Refrigerator, Washer, Dryer, Water Softener Rented
- Laundry: Main Level, Electric Dryer Hookup, In Unit
Features
- 1st Floor Bedroom, 1st Floor Full Bath, Walk-In Closet(s)
- Flooring: Laminate, Carpet
- Doors: French Doors
- Windows: Drapes
- Basement: Partially Finished,Exterior Entry,Concrete,Rec/Family Area,Storage Space,Full
Interior area
- Total structure area: 3,250
- Total interior livable area: 1,625 sqft
- Finished area below ground: 813
Property
Parking
- Total spaces: 2
- Parking features: Asphalt, Garage Door Opener, Yes, Garage Owned, Attached, Garage
- Attached garage spaces: 2
- Has uncovered spaces: Yes
Accessibility
- Accessibility features: No Disability Access
Features
- Stories: 1
- Patio & porch: Deck
Lot
- Size: 0.74 Acres
- Dimensions: 121 X 271
Details
- Additional structures: Shed(s)
- Parcel number: 03362200030000
- Special conditions: None
Construction
Type & style
- Home type: SingleFamily
- Architectural style: Ranch
- Property subtype: Single Family Residence
Materials
- Brick
- Foundation: Concrete Perimeter
- Roof: Asphalt
Condition
- New construction: No
- Year built: 1978
Utilities & green energy
- Electric: Circuit Breakers
- Sewer: Septic Tank
- Water: Well
Community & HOA
HOA
- Services included: None
Location
- Region: Wadsworth
Financial & listing details
- Price per square foot: $252/sqft
- Tax assessed value: $323,156
- Annual tax amount: $8,474
- Date on market: 4/3/2026
- Listing terms: FHA
- Ownership: Fee Simple
Price history
| Date | Event | Price |
|---|---|---|
| 5/6/2026 | Sold | $410,000+2.5%$252/sqft |
Source:  MRED as distributed by MLS GRID #12608108 Report a problem MRED as distributed by MLS GRID #12608108 Report a problem | ||
| 4/8/2026 | Contingent | $399,900$246/sqft |
Source: MRED as distributed by MLS GRID #12608108 Report a problem | ||
| 4/3/2026 | Listed for sale | $399,900$246/sqft |
Source: MRED as distributed by MLS GRID #12608108 Report a problem | ||
Public tax history
| Year | Property taxes | Tax assessment |
|---|---|---|
| 2024 | $8,474 +10.2% | $113,047 +5% |
| 2023 | $7,688 +8.3% | $107,708 +14.5% |
| 2022 | $7,097 +17.5% | $94,053 +12.4% |
| 2021 | $6,041 +3.2% | $83,643 +12.5% |
| 2020 | $5,851 +3.6% | $74,346 +4.1% |
| 2019 | $5,645 -0.1% | $71,397 -0.8% |
| 2018 | $5,652 | $71,943 +1.9% |
| 2017 | $5,652 +6.3% | $70,608 +3.5% |
| 2016 | $5,316 +3.1% | $68,247 +5.9% |
| 2015 | $5,158 +4.8% | $64,451 +2.8% |
| 2014 | $4,920 -5.6% | $62,683 -1.6% |
| 2012 | $5,209 -1.8% | $63,728 -18.1% |
| 2011 | $5,305 -9.6% | $77,795 -13.1% |
| 2010 | $5,866 +0.9% | $89,482 -5% |
| 2009 | $5,817 -0.6% | $94,192 -3.2% |
| 2008 | $5,853 +8.4% | $97,292 +5.7% |
| 2006 | $5,399 +0.7% | $92,071 |
| 2005 | $5,364 +6.9% | -- |
| 2004 | $5,018 +7.7% | -- |
| 2003 | $4,659 +1.7% | -- |
| 2002 | $4,583 +3.3% | -- |
| 2001 | $4,438 +1.5% | $62,075 +1.4% |
| 2000 | $4,372 | $61,242 |
Find assessor info on the county website
Neighborhood: 60083
Nearby homes
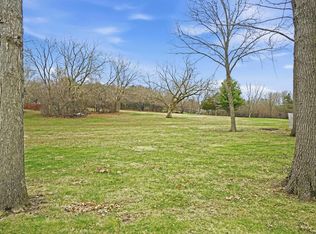
- $80,0000.75 Acres38705 N Pine Grove Ave, Wadsworth, IL 60083Lot/Land
- $452,2003 bd3 ba1.7k sqft38661 N Pine Grove Ave, Wadsworth, IL 60083Off Market
- $55,869-- bd-- ba-- sqft38660 N Belle Plaine Ave, Wadsworth, IL 60083Off Market
- $571,7003 bd2 ba1.8k sqft13277 W Chaplin St, Wadsworth, IL 60083Off Market

- $489,7002 bd2 ba2.1k sqft13223 W Chaplin St, Wadsworth, IL 60083Off Market
- $89,316-- bd-- ba-- sqft13226 W Hart St, Wadsworth, IL 60083Off Market
- $406,5004 bd2 ba2.1k sqft38660 N Pine Grove Ave, Wadsworth, IL 60083Off Market
- $70,774-- bd-- ba-- sqft13333 W Chaplin St, Wadsworth, IL 60083Off Market
Nearby schools
GreatSchools rating
- 4/10Prairie Trail SchoolGrades: 3-5Distance: 0.7 mi
- 3/10Viking SchoolGrades: 6-8Distance: 3.8 mi
- 9/10Warren Township High SchoolGrades: 9-12Distance: 6.5 mi
Schools provided by the listing agent
- High: Warren Township High School
- District: 56
Source: MRED as distributed by MLS GRID. This data may not be complete. We recommend contacting the local school district to confirm school assignments for this home.
Get a cash offer in 3 minutes
Find out how much your home could sell for in as little as 3 minutes with a no-obligation cash offer.
Estimated market value
$413,400
Get a cash offer in 3 minutes
Find out how much your home could sell for in as little as 3 minutes with a no-obligation cash offer.
Estimated market value
$413,400
- Illinois
- Lake County
- Wadsworth
- 60083
- 38679 N Pine Grove Ave
Nearby cities
Nearby zip codes
Other Wadsworth Topics
