Skip main navigation
Closed
  • $725,000

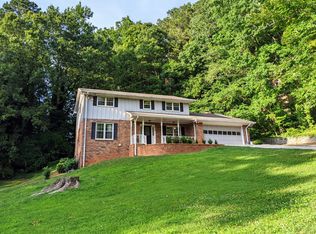
    3868 Allsborough Dr, Tucker, GA 30084

    4beds
    2,128sqft
    Single Family Residence
    Built in 1966
    0.5 Acres Lot
    $725,900 Zestimate®
    $341/sqft
    $2,780 Estimated rent

    Home value

    $725,900

    $682,000 - $769,000

    $2,780/mo

    Zestimate® history
    Loading
    Loading...

    Owner options

    List your home for rent

    $2,780/mo

    Rent Zestimate®

    Find your next renter with Zillow Rental Manager. Plus, with online applications, you can quickly screen prospective tenants – for free.

    Learn more

    $2,780/mo

    Rent Zestimate®

    Refinance and save

    $4,642/mo

    Est. payment

    Refinancing to a lower rate could help reduce your monthly payments and save thousands over the life of the loan.

    See today's rates

    $4,642/mo

    Est. payment

    Explore your selling options

    Work with a Zillow partner agent

    Leverage their expertise and Zillow's premium Showcase listings to get your home seen by more buyers.

    Get started

    List with your own agent

    Get your home in front of millions of buyers by listing it on Zillow.

    Learn how to do it

    Sell it yourself

    Take full control of how buyers see your home on Zillow by listing For Sale by Owner (FSBO).

    List your home

    What's special

    I'm a four bedroom, two and a half bath ranch with strong angles, and zero interest in being talked into a gray box. Swipe right if you know the difference between "renovated" and "ruined." Whisper sweet nothings and I might just open my 16ft sliding glass doors so we can get to know each other better with deep conversations by the pool, ideally over a chilled glass of Pinot. I don't do small talk. I do indoor planters and swag chandeliers. I'm equally at home hosting a dinner party, a slow Sunday, or something a little more romantic in my custom European kitchen, adorned with Liecht cabinetry and Miele appliances. Yes, the stove is that hot. So is the company. My love language is tongue and groove wood ceilings, dramatic 11 foot vaults, terrazzo underfoot. I don't chase drama. I illuminate it through my new double pane windows. The primary suite is private, polished, and built for hot, steamy showers. Interpret that however you like. More of a bath person? A long soak in the tub followed by a slow unwind under the Nelson light in the primary bedroom is my idea of a perfect night in. No rush. I like to take my time. I'm tucked away on a quiet cul-de-sac because I value peace, privacy, and not having strangers treat my street like a shortcut. If you drive electric, we're basically already engaged. My electrician wired up extra capacity in the 2 car carport, ready and waiting for your Rivian. I'm not all new construction and cold shoulders though. I've got a softer, more authentic side, and I'll show it to you in my lavender bathroom with its original tile and purple tub. Some homeowners are into 50 shades of gray. I'm more of a tie you to the couch and make you watch reruns of Mad Men with a martini kinda gal. You have to love dogs, because my custom laundry room comes with a pampered pooch shower for muddy paws. I'm looking for someone who understands that original character is not a flaw to fix. It's the whole point. You appreciate thoughtful design, flamingo pool floats, and a home with a point of view. If you're pre approved, or carrying enough cash to skip the small talk, let's connect. No lowball offers. No farmhouse signs anywhere near my property line. And absolutely no cold feet. I'm looking for someone ready for a long term commitment, someone who knows a unicorn when they see one. The question isn't if you'll fall in love, the question is - are you ready?

    Zillow last checked:

    Listing updated:

    Listed by:

    Vanessa Reilly 404-556-1733,

    DOMO Realty

    Bought with:

    Jennifer P Prewett, 364987

    Atlanta Communities

    Source: GAMLS,MLS#: 10817511MLS Logo

    Facts & features

    Interior

    Bedrooms & bathrooms
    • Bedrooms: 4
    • Bathrooms: 3
    • Full bathrooms: 2
    • 1/2 bathrooms: 1
    • Main level bathrooms: 2
    • Main level bedrooms: 4
    Rooms
    • Room types: Family Room, Foyer, Laundry
    Dining room
    • Features: Seats 12+
    Kitchen
    • Features: Breakfast Area, Breakfast Bar, Kitchen Island, Solid Surface Counters
    Heating
    • Forced Air, Natural Gas
    Cooling
    • Ceiling Fan(s), Central Air
    Appliances
    • Included: Cooktop, Dishwasher, Disposal, Dryer, Microwave, Oven, Refrigerator, Stainless Steel Appliance(s), Washer
    • Laundry: Mud Room
    Features
    • Beamed Ceilings, Double Vanity, Master On Main Level, Separate Shower, Soaking Tub, Vaulted Ceiling(s)
    • Flooring: Hardwood, Stone
    • Windows: Double Pane Windows, Skylight(s)
    • Basement: None
    • Number of fireplaces: 1
    • Fireplace features: Family Room, Gas Log, Gas Starter, Masonry
    • Common walls with other units/homes: No Common Walls
    Interior area
    • Total structure area: 2,128
    • Total interior livable area: 2,128 sqft
    • Finished area above ground: 2,128
    • Finished area below ground: 0

    Property

    Parking
    • Total spaces: 2
    • Parking features: Attached, Carport
    • Has carport: Yes
    Features
    • Levels: One
    • Stories: 1
    • Patio & porch: Patio
    • Exterior features: Water Feature
    • Has private pool: Yes
    • Pool features: In Ground
    • Fencing: Back Yard,Fenced,Wood
    • Body of water: None
    Lot
    • Size: 0.5 Acres
    • Features: Cul-De-Sac, Private, Sloped
    Details
    • Additional structures: Shed(s)
    • Parcel number: 18 251 01 055

    Construction

    Type & style
    • Home type: SingleFamily
    • Architectural style: Brick 4 Side,Other,Ranch
    • Property subtype: Single Family Residence
    Materials
    • Brick, Other
    • Foundation: Block
    • Roof: Composition
    Condition
    • Resale
    • New construction: No
    • Year built: 1966

    Utilities & green energy

    • Electric: 220 Volts
    • Sewer: Public Sewer
    • Water: Public
    • Utilities for property: Cable Available, Electricity Available, Natural Gas Available, Phone Available, Sewer Available, Sewer Connected, Water Available

    Community & HOA

    Community
    • Features: Park, Playground, Street Lights, Walk To Schools, Near Shopping
    • Security: Smoke Detector(s)
    • Subdivision: Berkshire
    HOA
    • Has HOA: No
    • Services included: None
    Location
    • Region: Tucker

    Financial & listing details

    • Price per square foot: $341/sqft
    • Tax assessed value: $474,200
    • Annual tax amount: $9,015
    • Date on market: 8/5/2026
    • Cumulative days on market: 12 days
    • Listing agreement: Exclusive Right To Sell
    • Listing terms: 1031 Exchange,Cash,Conventional,FHA,VA Loan
    • Electric utility on property: Yes

    Price history

    DateEventPrice
    9/21/2026Sold$725,000$341/sqft
    Source: GAMLS #10817511 Report a problem
    8/5/2026Listed for sale$725,000+68.6%$341/sqft
    Source: FMLS GA #7814105 Report a problem
    11/18/2022Sold$430,000+2.4%$202/sqft
    Source: Public Record Report a problem
    9/13/2022Pending sale$420,000$197/sqft
    Source: GAMLS #20072008 Report a problem
    9/13/2022Contingent$420,000$197/sqft
    Source: FMLS GA #7111247 Report a problem
    9/8/2022Listed for sale$420,000$197/sqft
    Source: FMLS GA #7111247 Report a problem

    Public tax history

    YearProperty taxesTax assessment
    2025$9,015 +12.2%$189,680 +11.7%
    2024$8,032 +14.3%$169,840 +14%
    2023$7,029 +425.6%$148,960 +10.6%
    2022$1,337 -4.2%$134,680 +18.8%
    2021$1,396 +3.5%$113,400 +4.6%
    2020$1,348 +5.4%$108,400 +6.7%
    2019$1,279 +3.2%$101,600 +5.7%
    2018$1,240 -4.3%$96,120 +5.5%
    2017$1,295 +8.6%$91,080 +2.2%
    2016$1,193 $89,120 +11.7%
    2014$1,193 $79,800
    2013-- $79,800 -12.2%
    2012-- $90,920 -6%
    2011-- $96,672 -7.3%
    2010$3,278 $104,240
    2009$3,278 +9.1%$104,240
    2008$3,006 -0.8%$104,240
    2007$3,030 $104,240
    2006$3,030 +3.1%$104,240
    2005$2,939 +13.5%$104,240 +10.2%
    2004$2,590 +0.5%$94,560
    2003$2,579 +16.2%$94,560
    2002$2,219 +35.3%$94,560 -3.2%
    2001$1,640 $97,720
    Find assessor info on the county website

    Neighborhood: 30084

    Nearby schools

    GreatSchools rating
    Schools provided by the listing agent
    • Elementary: Midvale
    • Middle: Tucker
    • High: Tucker

    Source: GAMLS. This data may not be complete. We recommend contacting the local school district to confirm school assignments for this home.

    Get a cash offer in 3 minutes
    Find out how much your home could sell for in as little as 3 minutes with a no-obligation cash offer.
    Estimated market value

    $725,900

    Get a cash offer in 3 minutes
    Find out how much your home could sell for in as little as 3 minutes with a no-obligation cash offer.
    Estimated market value

    $725,900