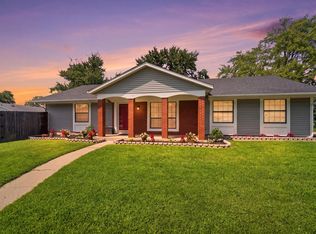
Lovingly cared for by its original owner, this classic ranch home with a basement is nestled on a quiet cul-de-sac street in the desirable Orchard Heights subdivision. Offering timeless appeal and comfortable living spaces, this home features 3 bedrooms, 2 full baths, a spacious living room, and a cozy family room highlighted by a beautiful brick fireplace that creates a warm and inviting gathering space. The kitchen and breakfast nook overlook the peaceful backyard, providing a relaxing setting for everyday meals. The finished basement expands the living area with a generously sized recreation room, full bath, laundry area, and storage room. Step into the three-season porch and enjoy views of the large, private backyard, complete with an open patio that’s perfect for outdoor entertaining or quiet evenings at home. ** A unique bonus is the backyard barn, featuring a workshop on one side and ample storage space on the other. With a two-car attached garage and a convenient location close to shopping and dining, this cherished home is ready for its next chapter and its next owners to make lasting memories.
Active
Price cut: $15K (9/2)
$310,000
3868 Baldwin Ave, Lafayette, IN 47905
3beds
2,128sqft
Single Family Residence
Built in 1967
0.39 Acres Lot
$-- Zestimate®
$--/sqft
$-- HOA
What's special
Quiet cul-de-sac streetLaundry areaBeautiful brick fireplaceTwo-car attached garageCozy family roomLarge private backyardPeaceful backyard
- 83 days
- 646
- 25
Zillow last checked:
Listing updated:
Listed by:
Kari C Schrader 765-337-4333,
F.C. Tucker/Shook
Source: IRMLS,MLS#: 202622960
Facts & features
Interior
Bedrooms & bathrooms
- Bedrooms: 3
- Bathrooms: 2
- Full bathrooms: 2
- Main level bedrooms: 3
Bedroom 1
- Level: Main
Bedroom 2
- Level: Main
Dining room
- Level: Main
- Area: 221
- Dimensions: 17 x 13
Family room
- Level: Main
- Area: 240
- Dimensions: 20 x 12
Kitchen
- Level: Main
- Area: 104
- Dimensions: 13 x 8
Living room
- Level: Main
- Area: 304
- Dimensions: 19 x 16
Heating
- Natural Gas, Forced Air
Cooling
- Central Air
Appliances
- Included: Disposal, Range/Oven Hook Up Gas, Dishwasher, Microwave, Refrigerator, Dryer-Electric, Gas Oven, Gas Range, Gas Water Heater, Water Softener Owned
- Laundry: Electric Dryer Hookup, Sink
Features
- Laminate Counters, Stand Up Shower, Main Level Bedroom Suite
- Flooring: Hardwood, Laminate, Ceramic Tile
- Basement: Crawl Space,Partial,Block
- Attic: Pull Down Stairs,Storage
- Number of fireplaces: 1
- Fireplace features: Living Room, Gas Log, Insert
Interior area
- Total structure area: 2,240
- Total interior livable area: 2,128 sqft
- Finished area above ground: 1,600
- Finished area below ground: 528
Video & virtual tour
Property
Parking
- Total spaces: 2
- Parking features: Attached, Garage Door Opener, Asphalt
- Attached garage spaces: 2
- Has uncovered spaces: Yes
Features
- Levels: One
- Stories: 1
- Patio & porch: Enclosed
- Fencing: None
Lot
- Size: 0.39 Acres
- Dimensions: 112x150
- Features: Level, 0-2.9999, City/Town/Suburb, Landscaped
Details
- Additional structures: Barn
- Parcel number: 790723400011.000004
Construction
Type & style
- Home type: SingleFamily
- Architectural style: Ranch
- Property subtype: Single Family Residence
Materials
- Brick, Vinyl Siding
- Roof: Asphalt
Condition
- New construction: No
- Year built: 1967
Utilities & green energy
- Electric: Duke Energy Indiana
- Gas: CenterPoint Energy
- Sewer: City
- Water: City
- Utilities for property: Cable Available
Community & HOA
Community
- Security: Smoke Detector(s)
- Subdivision: Orchard Heights
Location
- Region: Lafayette
Financial & listing details
- Tax assessed value: $241,000
- Annual tax amount: $2,169
- Date on market: 6/12/2026
- Listing terms: Cash,Conventional,FHA,VA Loan
Estimated market value
Not available
Estimated sales range
Not available
Not available
Price history
| Date | Event | Price |
|---|---|---|
| 9/2/2026 | Price change | $310,000-4.6% |
Source:  IRMLS #202622960 Report a problem IRMLS #202622960 Report a problem | ||
| 6/26/2026 | Price change | $325,000-3% |
Source: IRMLS #202622960 Report a problem | ||
| 6/12/2026 | Listed for sale | $335,000 |
Source: IRMLS #202622960 Report a problem | ||
Public tax history
| Year | Property taxes | Tax assessment |
|---|---|---|
| 2025 | $2,287 +6.4% | $241,000 +5.4% |
| 2024 | $2,150 +15.1% | $228,700 +6.9% |
| 2023 | $1,868 +15% | $214,000 +16.3% |
| 2022 | $1,625 +13.5% | $184,000 +15.4% |
| 2021 | $1,432 +4.3% | $159,500 |
| 2020 | $1,373 +6.3% | -- |
| 2019 | $1,292 -4.1% | $135,300 +4.4% |
| 2018 | $1,346 +2.5% | $129,600 -3.6% |
| 2017 | $1,314 | $134,500 |
| 2016 | $1,314 +13.8% | $134,500 +8% |
| 2014 | $1,155 +9% | $124,500 +4.2% |
| 2013 | $1,059 | $119,500 -2% |
| 2012 | -- | $121,900 +1.3% |
| 2011 | -- | $120,300 -1.1% |
| 2010 | -- | $121,600 |
| 2009 | $1,860 +108.4% | $121,600 -4.6% |
| 2008 | $892 -29.5% | $127,500 -0.8% |
| 2007 | $1,266 -1.3% | $128,500 +4% |
| 2006 | $1,283 -5.9% | $123,600 |
| 2005 | $1,363 +5.7% | $123,600 |
| 2004 | $1,290 +2.6% | $123,600 |
| 2003 | $1,257 -16.9% | $123,600 +61.4% |
| 2002 | $1,513 | $76,600 |
| 2001 | -- | $76,600 |
Find assessor info on the county website
Monthly payment
Est. payment
Payment breakdown
Explore the cost of this home by adjusting the details. Changes won't be saved.Climate risks
Neighborhood: Orchard Heights
Nearby schools
Schools provided by the listing agent
- Elementary: Glen Acres
- Middle: Sunnyside/Tecumseh
- High: Jefferson
- District: Lafayette
Source: IRMLS. This data may not be complete. We recommend contacting the local school district to confirm school assignments for this home.

Similar homes
- $329,9004 bd3 ba2.7k sqft3940 Pasadena Dr, Lafayette, IN 47905For Sale
 MLS ID #202633156, Nathan Simmons, Keller Williams Lafayette. IRMLS
 - $285,0004 bd2 ba1.7k sqft1800 Arcadia Dr, Lafayette, IN 47905For Sale
 MLS ID #202634845, Scott Fultz, eXp Realty, LLC. IRMLS
 - $284,9003 bd2 ba1.4k sqft1619 Logan Ave, Lafayette, IN 47905For Sale
 MLS ID #202636403, Julie R Boyce, Keller Williams Lafayette. IRMLS
 - $315,0004 bd3 ba2.3k sqft1705 Ocala Ct, Lafayette, IN 47905For Sale
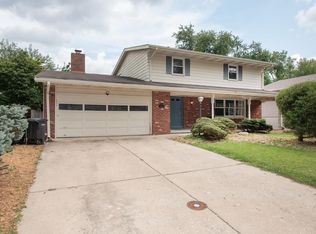 MLS ID #202635273, Nathaniel J Gustus, Keller Williams Commercial. IRMLS
