Skip main navigation
Off market
  • $1,533,300

    3868 Bell Mountain Dr, Castle Rock, CO 80104

    4beds
    5,238sqft
    SingleFamily
    Built in 2002
    5.06 Acres Lot
    $1,533,300 Zestimate®
    $293/sqft
    $4,838 Estimated rent

    Home value

    $1,533,300

    $1.43M - $1.66M

    $4,838/mo

    Zestimate® history
    Loading
    Loading...

    Owner options

    List your home for rent

    $4,838/mo

    Rent Zestimate®

    Find your next renter with Zillow Rental Manager. Plus, with online applications, you can quickly screen prospective tenants – for free.

    Learn more

    $4,838/mo

    Rent Zestimate®

    Refinance and save

    $9,119/mo

    Est. payment

    Refinancing to a lower rate could help reduce your monthly payments and save thousands over the life of the loan.

    See today's rates

    $9,119/mo

    Est. payment

    Explore your selling options

    Work with a Zillow partner agent

    Leverage their expertise and Zillow's premium Showcase listings to get your home seen by more buyers.

    Get started

    List with your own agent

    Get your home in front of millions of buyers by listing it on Zillow.

    Learn how to do it

    Sell it yourself

    Take full control of how buyers see your home on Zillow by listing For Sale by Owner (FSBO).

    List your home

    What's special

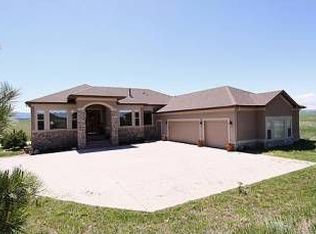
    Serenity awaits in this Spectacular Updated home with mountain & sunset views from the all new front decks. Newly renovated backyard outdoor space that includes 4 delightful waterfalls with a Koi pond surrounded by professional landscaping. New covered patio with outdoor kitchen and 8 person hot tub. Attached 3 car garage and newly constructed 2.5 car garage with new wood doors that showcase rich detail. New wood floors on upper level and new carpeting on lower level with new paint throughout. Gourmet Kitchen with Viking Appliances. Professionally Installed Home Theater with 3D Projector, wine cellar and bar right off of the family room, just right for entertaining. Exercise room with steam sauna and heated floors. Two storage rooms with ample space. Smart Features through out the home. All new Exterior Stucco and Concrete Extended Driveway. Front and Back Sprinkler System keeps the professional landscaping well manicured. Central Vac System on both levels. Too many Upgrades and Updated Features to list. Come see for yourself just how impressive this 5 Acre home is.

    This property is not currently displayed as for sale or rent on Zillow. This may be different from what's on other websites or public sources.
    Facts & features

    Interior

    Bedrooms & bathrooms
    • Bedrooms: 4
    • Bathrooms: 3
    • Full bathrooms: 3
    Heating
    • Forced air
    Cooling
    • Central
    Appliances
    • Included: Dishwasher, Dryer, Garbage disposal, Microwave, Refrigerator, Washer
    • Laundry: Sink
    Features
    • Ceiling Fan(s), Wet Bar, Kitchen Island, Central Vacuum, Sound System, Granite Counters, Eat-in Kitchen, Smart Thermostat, Entrance Foyer, Open Floorplan, Jack & Jill Bath, Master Suite, Five Piece Bath, Smoke Free, Audio/Video Controls
    • Flooring: Carpet, Hardwood
    • Windows: Double Pane Windows, Window Coverings
    • Basement: Finished
    • Has fireplace: Yes
    • Fireplace features: Great Room, Master Bedroom, Gas Log
    Interior area
    • Total interior livable area: 5,238 sqft
    • Finished area below ground: 2057.00

    Property

    Parking
    • Total spaces: 5
    • Parking features: Garage - Attached
    Features
    • Patio & porch: Deck, Patio, Covered
    • Exterior features: Stucco
    • Has spa: Yes
    • Spa features: Steam Room, Private, Spa/Hot Tub, Bath
    • Has view: Yes
    • View description: Mountain
    • Waterfront features: Pond
    Lot
    • Size: 5.06 Acres
    • Features: Sloped, Landscaped, Sprinklers In Front, Sprinklers In Rear
    • Residential vegetation: Oak
    Details
    • Parcel number: 260703002015
    • Zoning description: PDNU
    • Other equipment: Home Theater

    Construction

    Type & style
    • Home type: SingleFamily
    • Architectural style: Traditional
    Materials
    • Frame
    • Roof: Composition
    Condition
    • Year built: 2002

    Utilities & green energy

    • Sewer: Septic Tank
    • Water: Public
    Green energy
    • Energy efficient items: Thermostat

    Community & HOA

    Community
    • Security: Smoke Detector(s), Carbon Monoxide Detector(s), Smart Cameras
    HOA
    • Has HOA: Yes
    • Amenities included: Trail(s)
    • Services included: Snow Removal, Trash, Maintenance Grounds, Road Maintenance, Recycling
    • HOA fee: $37 monthly
    Location
    • Region: Castle Rock

    Financial & listing details

    • Price per square foot: $293/sqft
    • Tax assessed value: $1,523,011
    • Annual tax amount: $14,163
    • Road surface type: Paved

    Price history

    DateEventPrice
    4/10/2020Sold$1,100,000+0.2%$210/sqft
    Source: Public Record Report a problem
    2/15/2020Pending sale$1,098,000$210/sqft
    Source: Equity Colorado #6015243 Report a problem
    2/13/2020Listed for sale$1,098,000+25.3%$210/sqft
    Source: Equity Colorado #6015243 Report a problem
    3/17/2017Sold$876,400-2.4%$167/sqft
    Source: Public Record Report a problem
    4/6/2016Sold$897,500-1.9%$171/sqft
    Source: Public Record Report a problem
    2/26/2016Price change$915,000-2.7%$175/sqft
    Source: Keller Williams - Castle Rock/Parker #9130544 Report a problem
    1/9/2016Listed for sale$940,000+38.2%$179/sqft
    Source: Keller Williams - Castle Rock/Parker #9130544 Report a problem
    7/1/2002Sold$680,000+586.7%$130/sqft
    Source: Public Record Report a problem
    11/30/2000Sold$99,025$19/sqft
    Source: Public Record Report a problem

    Public tax history

    YearProperty taxesTax assessment
    2025$14,163 +0.3%$95,190 -9.9%
    2024$14,116 +33.5%$105,660 -1%
    2023$10,571 -2.8%$106,690 +48.8%
    2022$10,880 $71,720 -2.8%
    2021-- $73,780 +17.7%
    2020$9,746 -4.3%$62,700
    2019$10,185 0%$62,700 +3.1%
    2018$10,185 +3.6%$60,810
    2017$9,826 +123.2%$60,810 +12.7%
    2016$4,403 +1.3%$53,980
    2015$4,347 -44%$53,980 +18.9%
    2014$7,764 $45,390
    2013-- $45,390 +3.6%
    2012-- $43,800
    2011-- $43,800 -22.1%
    2010-- $56,240 -3.9%
    2009$4,907 $58,550
    2008-- $58,550 +1.2%
    2007-- $57,850
    2006$9,671 +7.4%$57,850 +8%
    2004$9,003 -16.1%$53,580 +23.7%
    2003$10,734 $43,300 +34.1%
    2002-- $32,283 +33.2%
    2001$3,979 +15.5%$24,230 +4.2%
    2000$3,444 $23,247
    Find assessor info on the county website

    Neighborhood: 80104

    Nearby schools

    GreatSchools rating
    Schools provided by the listing agent
    • Elementary: South Ridge
    • Middle: Mesa
    • High: Douglas County
    • District: Douglas RE-1

    Source: The MLS. This data may not be complete. We recommend contacting the local school district to confirm school assignments for this home.

    Get a cash offer in 3 minutes
    Find out how much your home could sell for in as little as 3 minutes with a no-obligation cash offer.
    Estimated market value
    $1,533,300
    Get a cash offer in 3 minutes
    Find out how much your home could sell for in as little as 3 minutes with a no-obligation cash offer.
    Estimated market value
    $1,533,300