Winding down Clover Ave, through a pleasant neighborhood with mature trees, you’ll arrive at this 2018 built home with a picturesque yard. The spacious entryway leads up to a thoughtfully designed open layout with beautiful cabinetry and built-ins accenting the dining and living room areas. Granite countertops, stainless steel appliances, and a center island make this a perfect space to entertain. Discover the sunny four-season porch leading out to a spacious deck, overlooking the backyard retreat. Set on a deep .66 lot, the fully fenced yard includes a flat grassy portion for yard games, a garden, a raspberry patch, and forested area - endless family adventures await! With 3 beds/2 baths upstairs and 2 beds/1 bath on the lower level, this floor plan works well to have a guest room or home office. The three-car garage is fully insulated and has ample storage. With a freshly painted interior and LP smart siding on the exterior, this recently built home is well-priced and move-in-ready!
Closed
$515,000
3868 Clover Ave, Vadnais Heights, MN 55127
5beds
2,285sqft
Single Family Residence
Built in 2018
0.66 Acres Lot
$551,100 Zestimate®
$225/sqft
$3,351 Estimated rent
Home value
$551,100
$524,000 - $579,000
$3,351/mo
Zestimate® history
Owner options
List your home for rent
$3,351/mo
Rent Zestimate®
Find your next renter with Zillow Rental Manager. Plus, with online applications, you can quickly screen prospective tenants – for free.
$3,351/mo
Rent Zestimate®
Refinance and save
$3,340/mo
Est. payment
Refinancing to a lower rate could help reduce your monthly payments and save thousands over the life of the loan.
$3,340/mo
Est. payment
Explore your selling options
Work with a Zillow partner agent
Leverage their expertise and Zillow's premium Showcase listings to get your home seen by more buyers.
Get startedList with your own agent
Get your home in front of millions of buyers by listing it on Zillow.
Learn how to do itSell it yourself
Take full control of how buyers see your home on Zillow by listing For Sale by Owner (FSBO).
List your homeWhat's special
Center islandPleasant neighborhoodThoughtfully designed open layoutSpacious deckThree-car garageGuest roomFlat grassy portion
Zillow last checked:
Listing updated:
Listed by:
Samuel Foltz 651-434-7575,
Roseville Realty
Bought with:
Prayreh Htun
Partners Realty Inc.
Source: NorthstarMLS as distributed by MLS GRID,MLS#: 6470361
Facts & features
Interior
Bedrooms & bathrooms
- Bedrooms: 5
- Bathrooms: 3
- Full bathrooms: 2
- 3/4 bathrooms: 1
Bedroom
- Level: Upper
- Area: 154 Square Feet
- Dimensions: 14 x 11
Bedroom 2
- Level: Upper
- Area: 130 Square Feet
- Dimensions: 13 x 10
Bedroom 3
- Level: Upper
- Area: 130 Square Feet
- Dimensions: 13 x 10
Bedroom 4
- Level: Lower
- Area: 120 Square Feet
- Dimensions: 12 x 10
Bedroom 5
- Level: Lower
- Area: 156 Square Feet
- Dimensions: 13 x 12
Deck
- Level: Upper
- Area: 168 Square Feet
- Dimensions: 14 x 12
Dining room
- Level: Upper
- Area: 132 Square Feet
- Dimensions: 12 x 11
Family room
- Level: Lower
- Area: 460 Square Feet
- Dimensions: 23 x 20
Other
- Level: Upper
- Area: 132 Square Feet
- Dimensions: 12 x 11
Foyer
- Level: Main
- Area: 42 Square Feet
- Dimensions: 7 x 6
Kitchen
- Level: Upper
- Area: 132 Square Feet
- Dimensions: 12 x 11
Laundry
- Level: Lower
- Area: 70 Square Feet
- Dimensions: 10 x 7
Living room
- Level: Upper
- Area: 195 Square Feet
- Dimensions: 15 x 13
Heating
- Forced Air
Cooling
- Central Air
Appliances
- Included: Dishwasher, Disposal, Dryer, Gas Water Heater, Microwave, Range, Refrigerator, Stainless Steel Appliance(s), Washer
- Laundry: Lower Level, Laundry Room, Sink
Features
- Basement: Daylight,Finished,Full,Storage Space,Sump Pump,Walk-Out Access
- Has fireplace: No
Interior area
- Total structure area: 2,285
- Total interior livable area: 2,285 sqft
- Finished area above ground: 1,324
- Finished area below ground: 961
Property
Parking
- Total spaces: 3
- Parking features: Attached, Asphalt, Garage Door Opener, Insulated Garage
- Attached garage spaces: 3
- Has uncovered spaces: Yes
- Details: Garage Dimensions (31 x 21)
Accessibility
- Accessibility features: None
Features
- Levels: Multi/Split
- Patio & porch: Deck, Patio, Porch
- Pool features: None
- Fencing: Full,Wire,Wood
Lot
- Size: 0.66 Acres
- Dimensions: 307 x 94
- Features: Tree Coverage - Medium
Details
- Foundation area: 961
- Parcel number: 293022130047
- Zoning description: Residential-Single Family
Construction
Type & style
- Home type: SingleFamily
- Property subtype: Single Family Residence
Materials
- Block
- Roof: Age 8 Years or Less,Architectural Shingle
Condition
- New construction: No
- Year built: 2018
Utilities & green energy
- Electric: Circuit Breakers
- Gas: Natural Gas
- Sewer: City Sewer/Connected
- Water: City Water/Connected
Community & HOA
Community
- Subdivision: Edgerton Grove 2, , Ramsey
HOA
- Has HOA: No
Location
- Region: Vadnais Heights
Financial & listing details
- Price per square foot: $225/sqft
- Tax assessed value: $512,000
- Annual tax amount: $5,800
- Date on market: 12/21/2023
- Cumulative days on market: 3 days
- Road surface type: Paved
Price history
| Date | Event | Price |
|---|---|---|
| 1/30/2024 | Sold | $515,000+3%$225/sqft |
Source:  NorthstarMLS as distributed by MLS GRID #6470361 Report a problem NorthstarMLS as distributed by MLS GRID #6470361 Report a problem | ||
| 1/8/2024 | Pending sale | $500,000$219/sqft |
Source: NorthstarMLS as distributed by MLS GRID #6470361 Report a problem | ||
| 1/5/2024 | Listed for sale | $500,000+38.7%$219/sqft |
Source: NorthstarMLS as distributed by MLS GRID #6470361 Report a problem | ||
| 4/3/2018 | Sold | $360,506$158/sqft |
Source: Public Record Report a problem | ||
Public tax history
| Year | Property taxes | Tax assessment |
|---|---|---|
| 2025 | $6,458 +7.6% | $512,000 +10.7% |
| 2024 | $6,000 +3.4% | $462,700 +1.3% |
| 2023 | $5,800 +11.8% | $456,800 +2.3% |
| 2022 | $5,190 +3.1% | $446,500 +17.8% |
| 2021 | $5,036 +5.8% | $378,900 -0.2% |
| 2020 | $4,758 +489.8% | $379,600 +321.3% |
| 2019 | $807 | $90,100 |
| 2018 | $807 | $90,100 |
Find assessor info on the county website
Neighborhood: 55127
Nearby homes
- $213,2003 bd2 ba2k sqft3870 Clover Ave, Saint Paul, MN 55127Off Market
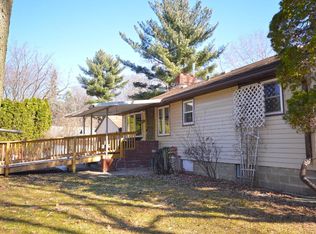
- $282,9003 bd2 ba1k sqft655 Stockdale Rd, Vadnais Heights, MN 55127Off Market
- $298,7002 bd1 ba969 sqft3866 Clover Ave, Vadnais Heights, MN 55127Off Market
- $266,4002 bd1 ba960 sqft673 Stockdale Rd, Vadnais Heights, MN 55127Off Market
- $322,2003 bd2 ba1.2k sqft3870 Clover Ave, Vadnais Heights, MN 55127Off Market
- $366,2003 bd1 ba1.7k sqft3884 Clover Ave, Vadnais Heights, MN 55127Off Market
- $387,8004 bd2 ba1.8k sqft679 Stockdale Rd, Vadnais Heights, MN 55127Off Market
- $393,8003 bd1 ba1.3k sqft3865 Elmwood St, Vadnais Heights, MN 55127Off Market
Nearby schools
GreatSchools rating
- 8/10Vadnais Heights Elementary SchoolGrades: PK-5Distance: 0.5 mi
- 1/10Sunrise Park Area Learning CenterGrades: 6-8Distance: 3.3 mi
- NAWhite Bear Lake Area High SchoolGrades: 9-12Distance: 3.9 mi
Get a cash offer in 3 minutes
Find out how much your home could sell for in as little as 3 minutes with a no-obligation cash offer.
Estimated market value
$551,100
Get a cash offer in 3 minutes
Find out how much your home could sell for in as little as 3 minutes with a no-obligation cash offer.
Estimated market value
$551,100
- Minnesota
- Ramsey County
- Vadnais Heights
- 55127
- 3868 Clover Ave
Nearby cities
Nearby zip codes
Other Vadnais Heights Topics
