Skip main navigation
Off market
  • $739,200

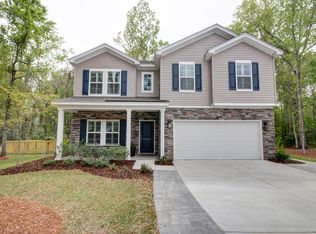
    3868 Hanoverian Dr, Mount Pleasant, SC 29429

    4beds
    2,468sqft
    SingleFamily
    Built in 2017
    6,969 Square Feet Lot
    $739,200 Zestimate®
    $300/sqft
    $3,933 Estimated rent

    Home value

    $739,200

    $695,000 - $784,000

    $3,933/mo

    Zestimate® history
    Loading
    Loading...

    Owner options

    List your home for rent

    $3,933/mo

    Rent Zestimate®

    Find your next renter with Zillow Rental Manager. Plus, with online applications, you can quickly screen prospective tenants – for free.

    Learn more

    $3,933/mo

    Rent Zestimate®

    Refinance and save

    $4,163/mo

    Est. payment

    Refinancing to a lower rate could help reduce your monthly payments and save thousands over the life of the loan.

    See today's rates

    $4,163/mo

    Est. payment

    Explore your selling options

    Work with a Zillow partner agent

    Leverage their expertise and Zillow's premium Showcase listings to get your home seen by more buyers.

    Get started

    List with your own agent

    Get your home in front of millions of buyers by listing it on Zillow.

    Learn how to do it

    Sell it yourself

    Take full control of how buyers see your home on Zillow by listing For Sale by Owner (FSBO).

    List your home

    What's special

    Stunning, upgraded, and private this Mt Pleasant home offers the feeling of a private retreat with all benefits of a neighborhood with amenities and sidewalks. Better than new construction this home offers custom features added after the builder was done. The wood-like floor extends through the entire home except for the full bathrooms and laundry room which feature ceramic tile. The kitchen is bright and modern with custom light fixtures, white cabinetry, quartz counters, and subway tile backsplash. The front room makes the perfect home office and the additional room can be used as a formal dining room or living room. The open family room is highlighted with a gas fireplace and custom plantation shutters and blinds. Off the kitchen the screen porch leads to a blue stone patio and stacked stone gas fireplace. This space is perfect for enjoying the private backyard that overlooks protected wetlands and is flanked on each side with ponds. The large yard was re-graded, re-sodded, and fenced. The stairwell upstairs is highlighted with shiplap walls, picket banister rail, and wood treads and leads to a light filled landing and hallway providing access to the laundry room, master suite, and 3 additional bedrooms. All bedroom closets and the laundry room have custom closet systems to maximize the storage space. The master bedroom is bright and spacious and the large master bathroom is not to be missed featuring everything on any must have list including a separate linen closet, dual sink vanity with custom framed mirror, spa like tile shower, and two built-in medicine cabinets for even more storage! The master closet maximizes storage space with custom shelves and drawers. All the additional bedrooms are upstairs with custom closets, new paint, and new ceiling fans. All closets including linen closets, pantry, hall closets, etc. have custom systems. Added smart home features include structured wiring throughout (CAT5), smart light switches, and timer switches. The whole home air filtration system improves the indoor air quality. A 2 car garage with integrated storage system and outdoor fenced storage area for trash bins round out the features of this home. Move right in an take advantage of all the added features of this home. A $ 2300 Lender Credit is available and will be applied towards the buyer's closing costs and pre-paids if the buyer chooses to use the seller's preferred lender. This credit is in addition to any negotiated seller concessions.

    This property is off market, which means it's not currently listed for sale or rent on Zillow. This may be different from what's available on other websites or public sources.

    Facts & features

    Interior

    Bedrooms & bathrooms
    • Bedrooms: 4
    • Bathrooms: 3
    • Full bathrooms: 2
    • 1/2 bathrooms: 1
    Heating
    • Gas
    Cooling
    • Central
    Features
    • Flooring: Tile, Laminate
    Interior area
    • Total interior livable area: 2,468 sqft

    Property

    Parking
    • Total spaces: 2
    Features
    • Exterior features: Vinyl, Brick
    Lot
    • Size: 6,969 sqft

    Construction

    Type & style
    • Home type: SingleFamily
    Condition
    • New construction: No
    • Year built: 2017

    Community & neighborhood

    Location
    • Region: Mount Pleasant

    Other

    Other facts
    • Roof: Architectural
    • Misc Interior: Ceilings - 9'+, Ceiling - Smooth, Kitchen Island, Window Treatments - Some
    • New Owned: Pre-Owned
    • Master Bedroom: Ceiling Fan, Upstairs
    • Special: 10 Yr Warranty
    • Amenities: Neighborhood Pool, Play Park
    • FP Desc/Location: Living Room, Gas Logs, Two, Other (Use Remarks)
    • SF Detached Style: Traditional
    • Foundation: Slab
    • Garage/Parking: 2 Car Garage
    • Stories: 2 Stories
    • Misc Exterior: Fence - Wooden Enclosed, Thermal Windows/Doors, Lawn Irrigation
    • Lot Description: Wetlands
    • Green Features: Tankless Water Heater, Energy Star Air Filteration

    Price history

    DateEventPrice
    5/8/2020Sold$480,000+2.3%$194/sqft
    Source: Agent Provided Report a problem
    5/24/2019Listing removed$469,000$190/sqft
    Source: Carolina One Real Estate - Coleman Blvd #19009834 Report a problem
    4/13/2019Pending sale$469,000$190/sqft
    Source: Carolina One Real Estate - Coleman Blvd #19009834 Report a problem
    4/5/2019Listed for sale$469,000+6.6%$190/sqft
    Source: Carolina One Real Estate #19009834 Report a problem
    1/2/2018Listing removed$439,900$178/sqft
    Source: CalAtlantic Homes Report a problem
    11/18/2017Price change$439,900-2.2%$178/sqft
    Source: CalAtlantic Homes Report a problem
    10/1/2017Price change$449,900-2.2%$182/sqft
    Source: CalAtlantic Homes Report a problem
    9/5/2017Listed for sale$459,900$186/sqft
    Source: CalAtlantic Homes Report a problem

    Public tax history

    Tax history is unavailable.

    Neighborhood: 29429

    Nearby schools

    GreatSchools rating
    Schools provided by the listing agent
    • Elementary: Carolina Park
    • Middle: Cario
    • High: Wando
    • District: Charleston County

    Source: The MLS. This data may not be complete. We recommend contacting the local school district to confirm school assignments for this home.

    Get a cash offer in 3 minutes
    Find out how much your home could sell for in as little as 3 minutes with a no-obligation cash offer.
    Estimated market value
    $739,200
    Get a cash offer in 3 minutes
    Find out how much your home could sell for in as little as 3 minutes with a no-obligation cash offer.
    Estimated market value
    $739,200