Designer finishesFully fenced and cross-fencedPeaceful country viewsOpen-concept living spaceDramatic floor-to-ceiling stone fireplaceGenerous walk-in closetOpen pastureland
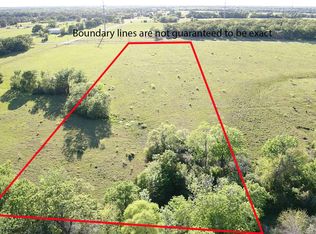
Welcome to your own private slice of Texas! Situated on 4 beautifully maintained acres in North Zulch, this custom 3-bedroom, 2.5-bath home offers the perfect blend of luxury country living and exceptional equestrian amenities. A gated entrance, mature live oaks, and open pastureland create a picturesque setting that offers both beauty and functionality in a peaceful country retreat.
Inside, you’ll find soaring wood ceilings, exposed beams, custom cabinetry, designer finishes, and a dramatic floor-to-ceiling stone fireplace anchoring the open-concept living space. The spacious primary suite features a spa-like bath with a soaking tub, oversized shower, dual vanities, and a generous walk-in closet.
Step outside to enjoy peaceful country views from the expansive covered front and back porches, ideal for morning coffee, entertaining guests, or relaxing while taking in the beauty of the surrounding property. Horse enthusiasts will appreciate the professionally maintained 55’ x 220’ roping arena complete with return alley and working pens, along with a large barn featuring 3 horse stalls, tack room, wash area, and covered equipment storage. A separate 35’ x 35’ shop with an attached 35’ x 26’ carport offers abundant space for vehicles, equipment, hobbies, recreation, or workspace. Fully fenced and cross-fenced, this turn-key equestrian property is ready for horses, livestock, and country living at its finest!
32 days
|
548
|
19
|
Likely to sell faster than
Zillow last checked:
Listing updated:
Listed by:
Shelley DeWittTREC #0641264979-209-4054,
Keller Williams Realty Brazos Valley office
Source: BCSMLS,MLS#: 26007019Originating MLS: Bryan College Station Regional AOR
Facts & features
Interior
Bedrooms & bathrooms
Bedrooms: 3
Bathrooms: 3
Full bathrooms: 2
1/2 bathrooms: 1
Heating
Central, Gas
Cooling
Central Air, Electric
Appliances
Included: Built-In Electric Oven, Dishwasher, Disposal, Microwave, Trash Compactor, Water Heater, GasWater Heater
Laundry: Washer Hookup
Features
French Door(s)/Atrium Door(s), Granite Counters, High Ceilings, Window Treatments, Ceiling Fan(s), Dry Bar, Kitchen Exhaust Fan, Kitchen Island, Programmable Thermostat, Walk-In Pantry
Flooring: Tile
Doors: French Doors
Has fireplace: Yes
Fireplace features: Wood Burning
Interior area
Total structure area: 2,232
Total interior livable area: 2,232 sqft
Property
Parking
Parking features: None
Accessibility
Accessibility features: None
Features
Levels: One
Stories: 1
Patio & porch: Covered
Fencing: Other
Lot
Size: 4 Acres
Features: Open Lot, Trees Large Size, Trees
Details
Additional structures: Barn(s), Stable(s)
Parcel number: 105292
Construction
Type & style
Home type: SingleFamily
Architectural style: Ranch
Property subtype: Single Family Residence
Materials
Stone
Foundation: Slab
Roof: Shingle
Condition
Year built: 2024
Utilities & green energy
Water: Well
Utilities for property: Electricity Available, Propane, Septic Available, Trash Collection, Water Available
Explore the cost of this home by adjusting the details. Changes won't be saved.
Principal & interest
$1,547
Mortgage insurance
$0
Property taxes
$170
Home insurance
$105
HOA fees
$0
Utilities
Not included
All calculations are estimates and provided by Zillow, Inc. for informational purposes only. Actual amounts may vary.
HOA fees may include property taxes on listings classified as Co-Ops. Contact the listing agent and/or owner for fee details.
Mortgage interest rates are dependent on a number of factors, including credit score, down payment, and repayment length. Interest rate data provided by Zillow Group Marketplace, Inc. as of 1/1/1970 from various mortgage lenders with which we have lead or other similar arrangements; the Estimated Payment is an average of those rates.
See how much you could borrow to make a competitive offer.