Welcome to your dream home in picturesque Lincoln City! Nestled just a quarter mile from the serene ocean waves, indulge in the tranquility of ocean sounds right from your doorstep. With its prime location by the casino, shops and restaurants, this beach house is a sought-after property with proven income potential. Don't miss out on the chance to own a slice of paradise that not only serves as a personal getaway but also generates rental income year-round!This stunning three-bedroom, two full-bathroom, split-entry residence offers the perfect blend of coastal charm and modern convenience.Inside, discover a newly upgraded interior with refinished electricals, fresh paint, new window treatments, light fixtures and exterior door. Enjoy cozy evenings by the wood-burning fireplace while sipping a glass of wine and listening to the ocean. Step outside to a deck off the main level, the perfect spot to enjoy your morning coffee while watching the deer frolic.The home’s exterior boasts updated siding, fresh paint, a new deck and entrance steps, all of which are enhancing its curb appeal and durability. The spacious fenced back yard is ideal for family gatherings, pets, or quiet relaxation.Situated in a sought-after location, this property checks all of the boxes. Don't miss the opportunity to make this captivating home yours and experience the unique lifestyle it offers!
Sold
$525,000
3868 NW Port Ave, Lincoln City, OR 97367
3beds
1,344sqft
Residential, Single Family Residence
Built in 1977
4,791 Square Feet Lot
$547,900 Zestimate®
$391/sqft
$2,646 Estimated rent
Home value
$547,900
$521,000 - $575,000
$2,646/mo
Zestimate® history
Owner options
List your home for rent
$2,646/mo
Rent Zestimate®
Find your next renter with Zillow Rental Manager. Plus, with online applications, you can quickly screen prospective tenants – for free.
$2,646/mo
Rent Zestimate®
Refinance and save
$3,229/mo
Est. payment
Refinancing to a lower rate could help reduce your monthly payments and save thousands over the life of the loan.
$3,229/mo
Est. payment
Explore your selling options
Work with a Zillow partner agent
Leverage their expertise and Zillow's premium Showcase listings to get your home seen by more buyers.
Get startedList with your own agent
Get your home in front of millions of buyers by listing it on Zillow.
Learn how to do itSell it yourself
Take full control of how buyers see your home on Zillow by listing For Sale by Owner (FSBO).
List your homeWhat's special
Serene ocean wavesSplit-entry residenceUpdated sidingFresh paintNew deckNewly upgraded interiorEntrance steps
Zillow last checked:
Listing updated:
Listed by:
Kari Mitchell 503-334-6287,
Pete Anderson Realty Assoc, Inc.
Bought with:
OR and WA Non Rmls, NA
Non Rmls Broker
Source: RMLS (OR),MLS#: 24373761
Facts & features
Interior
Bedrooms & bathrooms
- Bedrooms: 3
- Bathrooms: 2
- Full bathrooms: 2
- Main level bathrooms: 1
Rooms
- Room types: Bedroom 2, Bedroom 3, Dining Room, Family Room, Kitchen, Living Room, Primary Bedroom
Primary bedroom
- Features: Closet, Double Sinks, Ensuite, Wallto Wall Carpet
- Level: Main
- Area: 168
- Dimensions: 12 x 14
Bedroom 2
- Features: Closet, Wallto Wall Carpet
- Level: Lower
- Area: 108
- Dimensions: 9 x 12
Bedroom 3
- Features: Closet, Wallto Wall Carpet
- Level: Lower
- Area: 80
- Dimensions: 8 x 10
Kitchen
- Features: Builtin Range, Dishwasher, Disposal, Eat Bar, Exterior Entry, Kitchen Dining Room Combo, Builtin Oven, Free Standing Refrigerator
- Level: Main
- Area: 144
- Width: 18
Living room
- Features: Deck, Fireplace, High Speed Internet, Wallto Wall Carpet
- Level: Main
- Area: 286
- Dimensions: 13 x 22
Heating
- Baseboard, Fireplace(s)
Cooling
- None
Appliances
- Included: Appliance Garage, Built In Oven, Cooktop, Dishwasher, Disposal, Free-Standing Refrigerator, Range Hood, Washer/Dryer, Built-In Range, Electric Water Heater
Features
- High Speed Internet, Closet, Eat Bar, Kitchen Dining Room Combo, Double Vanity, Cook Island
- Flooring: Vinyl, Wall to Wall Carpet
- Windows: Vinyl Frames
- Basement: Finished,Full
- Number of fireplaces: 1
- Fireplace features: Wood Burning
Interior area
- Total structure area: 1,344
- Total interior livable area: 1,344 sqft
Property
Parking
- Total spaces: 1
- Parking features: Driveway, Off Street, Garage Door Opener, Attached
- Attached garage spaces: 1
- Has uncovered spaces: Yes
Accessibility
- Accessibility features: Bathroom Cabinets, Ground Level, Parking, Walkin Shower, Accessibility
Features
- Levels: Two,Multi/Split
- Stories: 2
- Patio & porch: Deck
- Exterior features: Yard, Exterior Entry
- Fencing: Fenced
- Has view: Yes
- View description: Territorial
Lot
- Size: 4,791 Square Feet
- Features: Gentle Sloping, Ocean Beach One Quarter Mile Or Less, SqFt 3000 to 4999
Details
- Parcel number: R462256
Construction
Type & style
- Home type: SingleFamily
- Property subtype: Residential, Single Family Residence
Materials
- Lap Siding
- Foundation: Concrete Perimeter
- Roof: Composition
Condition
- Resale
- New construction: No
- Year built: 1977
Utilities & green energy
- Sewer: Public Sewer
- Water: Public
- Utilities for property: Cable Connected
Community & HOA
Community
- Security: Security Lights
HOA
- Has HOA: No
Location
- Region: Lincoln City
Financial & listing details
- Price per square foot: $391/sqft
- Tax assessed value: $590,660
- Annual tax amount: $3,274
- Date on market: 10/5/2024
- Cumulative days on market: 267 days
- Listing terms: Cash,Conventional,FHA,VA Loan
- Road surface type: Paved
Price history
| Date | Event | Price |
|---|---|---|
| 3/23/2026 | Listing removed | $560,000$417/sqft |
Source:  OCMLS #25-4012 Report a problem OCMLS #25-4012 Report a problem | ||
| 12/17/2025 | Listed for sale | $560,000+6.7%$417/sqft |
Source: OCMLS #25-4012 Report a problem | ||
| 7/30/2025 | Sold | $525,000-0.8%$391/sqft |
Source:  RMLS (OR) #24373761 Report a problem RMLS (OR) #24373761 Report a problem | ||
| 7/1/2025 | Pending sale | $529,500$394/sqft |
Source: RMLS (OR) #24373761 Report a problem | ||
| 6/3/2025 | Price change | $529,500-2.8%$394/sqft |
Source: RMLS (OR) #24373761 Report a problem | ||
| 3/8/2025 | Listed for sale | $545,000+138%$406/sqft |
Source: RMLS (OR) #24373761 Report a problem | ||
| 4/23/2008 | Listing removed | $229,000$170/sqft |
Source: NCI Report a problem | ||
| 4/6/2008 | Listed for sale | $229,000$170/sqft |
Source: NCI Report a problem | ||
Public tax history
| Year | Property taxes | Tax assessment |
|---|---|---|
| 2025 | $3,318 +1.6% | $203,450 +3% |
| 2024 | $3,267 +2.8% | $197,530 +3% |
| 2023 | $3,177 +2.9% | $191,780 +3% |
| 2022 | $3,088 +1.8% | $186,200 +3% |
| 2021 | $3,033 +5.5% | $180,780 +3% |
| 2020 | $2,874 | $175,520 +3% |
| 2019 | -- | $170,410 +3% |
| 2018 | $2,798 | $165,450 +3% |
| 2017 | $2,798 +11.4% | $160,640 +3% |
| 2016 | $2,511 | $155,970 +5.9% |
| 2015 | $2,511 +6.3% | $147,310 |
| 2014 | $2,362 | $147,310 -2.7% |
| 2013 | $2,362 | $151,430 |
Find assessor info on the county website
Neighborhood: 97367
Nearby homes
- $445,9003 bd2 ba1.1k sqft3858 NW Port Ave, Lincoln City, OR 97367Off Market
- $518,000-- bd-- ba-- sqft3793 NW Highway 101, Lincoln City, OR 97367Off Market
- $375,0003 bd1 ba1k sqft3848 NW Port Ave, Lincoln City, OR 97367Sold
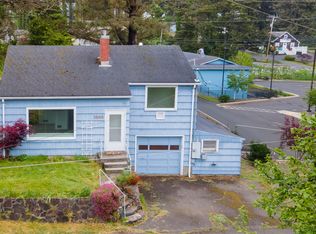
- $--3,485 Square FeetLot 18 Nw Port, Lincoln City, OR 97367Off Market
- $653,8003 bd3 ba4.1k sqft3891 NW Highway 101, Lincoln City, OR 97367Off Market
- $310,7002 bd1 ba768 sqft1950 NW 39th St, Lincoln City, OR 97367Off Market
- $---- bd-- ba-- sqft3822 NW Port Ave, Lincoln City, OR 97367Off Market
- $--10,454 Square Feet3800 Blk Nw Prt, Lincoln City, OR 97367Off Market
Nearby schools
GreatSchools rating
- NAOceanlake Elementary SchoolGrades: K-2Distance: 0.9 mi
- 6/10Taft Middle SchoolGrades: 7-8Distance: 4.1 mi
- 3/10Taft High SchoolGrades: 9-12Distance: 3.9 mi
Schools provided by the listing agent
- Elementary: Oceanlake
- Middle: Taft
- High: Taft
Source: RMLS (OR). This data may not be complete. We recommend contacting the local school district to confirm school assignments for this home.


Get pre-qualified for a loan
At Zillow Home Loans, we can pre-qualify you in as little as 5 minutes with no impact to your credit score.An equal housing lender. NMLS #10287.
- Oregon
- Lincoln County
- Lincoln City
- 97367
- 3868 NW Port Ave
Nearby cities
Nearby neighborhoods
Nearby zip codes
Other Lincoln City Topics
