Welcome to this unique opportunity to own one of the largest models in the sought-after Live Oak Reserve community of Oviedo – where luxury, space, and style converge. This stunning 8-bedroom, 4-bathroom, POOL estate with a 3-car tandem garage spans an impressive 5,110 square feet and has just been refreshed with BRAND-NEW luxury vinyl plank flooring downstairs, NEW modern light fixtures, an UPDATED pool bath, and FRESH exterior paint, giving it a clean and contemporary feel that’s move-in ready. Step through the front door and you'll find a beautifully designed floor plan with formal living and dining rooms, a private home office, and a spacious primary suite on the main level, perfect for convenience and privacy. There’s even a second bedroom and full bath downstairs—ideal for guests or multi-generational living. The kitchen is a true entertainer’s dream, offering abundant cabinetry, expansive countertops, and a butler’s pantry for effortless hosting. Every room in this home has been thoughtfully laid out to provide both functionality and comfort. Upstairs, you'll find a massive game room with a wet bar, a separate movie theater room, and four more generously sized bedrooms with two full bathrooms. Whether you're hosting a movie night or creating the ultimate play space, there's room for everyone. Step outside and soak up the Florida lifestyle in your private screened-in pool with no rear neighbors for ultimate privacy. The brick paver lanai offers ample space for lounging or dining al fresco. All of this is nestled within the highly desirable Live Oak Reserve, where you’ll enjoy exclusive community amenities including a Jr. Olympic-size pool, fitness center, tennis and basketball courts, playgrounds, volleyball and softball fields, and a soccer field. Located just minutes from top-rated Seminole County schools, Oviedo on the Park, and UCF, this home offers the perfect balance of quiet suburban living and access to vibrant local events, dining, and entertainment. Whether you're looking for a multi-functional home to accommodate a large family, a space to entertain, or the perfect work-from-home setup, this home delivers on every level. Schedule your private showing today and experience this extraordinary home for yourself! Extra bonus, you are buying from ORIGINAL OWNER and this was used as a vacation home.
Sold for $1,050,000
$1,050,000
3868 WHITEWOOD COURT, OVIEDO, FL 32766
8beds
5,110sqft
Single Family Residence
Built in 2010
10,380 Square Feet Lot
$1,034,900 Zestimate®
$205/sqft
$5,495 Estimated rent
Home value
$1,034,900
$931,000 - $1.15M
$5,495/mo
Zestimate® history
Owner options
List your home for rent
$5,495/mo
Rent Zestimate®
Find your next renter with Zillow Rental Manager. Plus, with online applications, you can quickly screen prospective tenants – for free.
$5,495/mo
Rent Zestimate®
Refinance and save
$7,045/mo
Est. payment
Refinancing to a lower rate could help reduce your monthly payments and save thousands over the life of the loan.
$7,045/mo
Est. payment
Explore your selling options
Work with a Zillow partner agent
Leverage their expertise and Zillow's premium Showcase listings to get your home seen by more buyers.
Get startedList with your own agent
Get your home in front of millions of buyers by listing it on Zillow.
Learn how to do itSell it yourself
Take full control of how buyers see your home on Zillow by listing For Sale by Owner (FSBO).
List your homeWhat's special
Private home officePrivate screened-in poolBrick paver lanaiUpdated pool bathNew modern light fixturesMassive game roomSpacious primary suite
Zillow last checked:
Listing updated:
Listed by:
Jenelle Ferrer 786-390-1521,
EXP REALTY LLC 888-883-8509,
Dayana Morillo 407-257-8334,
EXP REALTY LLC
Bought with:
Dana Laing, 3368888
BHHS FLORIDA REALTY
Source: Stellar MLS,MLS#: O6310925 Originating MLS: Sarasota - Manatee
Originating MLS: Sarasota - Manatee
Facts & features
Interior
Bedrooms & bathrooms
- Bedrooms: 8
- Bathrooms: 4
- Full bathrooms: 4
Primary bedroom
- Features: Walk-In Closet(s)
- Level: First
- Area: 238 Square Feet
- Dimensions: 17x14
Other
- Features: Walk-In Closet(s)
- Level: Second
- Area: 182 Square Feet
- Dimensions: 14x13
Other
- Features: Walk-In Closet(s)
- Level: Second
- Area: 182 Square Feet
- Dimensions: 14x13
Bedroom 1
- Features: Built-in Closet
- Level: First
- Area: 132 Square Feet
- Dimensions: 11x12
Bedroom 2
- Features: Walk-In Closet(s)
- Level: Second
- Area: 182 Square Feet
- Dimensions: 13x14
Bedroom 3
- Features: Walk-In Closet(s)
- Level: Second
- Area: 182 Square Feet
- Dimensions: 14x13
Bedroom 4
- Features: Walk-In Closet(s)
- Level: Second
- Area: 195 Square Feet
- Dimensions: 15x13
Bedroom 5
- Features: Walk-In Closet(s)
- Level: Second
- Area: 182 Square Feet
- Dimensions: 13x14
Kitchen
- Level: First
- Area: 108 Square Feet
- Dimensions: 6x18
Laundry
- Level: First
- Area: 66 Square Feet
- Dimensions: 11x6
Living room
- Level: First
- Area: 288 Square Feet
- Dimensions: 18x16
Heating
- Central
Cooling
- Central Air
Appliances
- Included: Dishwasher, Disposal, Dryer, Microwave, Range, Refrigerator, Washer
- Laundry: Laundry Room
Features
- Ceiling Fan(s), High Ceilings, Kitchen/Family Room Combo, Living Room/Dining Room Combo, Open Floorplan, Primary Bedroom Main Floor, Thermostat, Walk-In Closet(s), Wet Bar
- Flooring: Carpet, Laminate, Tile
- Has fireplace: No
Interior area
- Total structure area: 6,119
- Total interior livable area: 5,110 sqft
Property
Parking
- Total spaces: 3
- Parking features: Garage - Attached
- Attached garage spaces: 3
Features
- Levels: Two
- Stories: 2
- Exterior features: Irrigation System, Lighting, Private Mailbox, Rain Gutters, Sidewalk
- Has private pool: Yes
- Pool features: In Ground, Tile
- Has spa: Yes
- Spa features: In Ground
Lot
- Size: 10,380 Square Feet
Details
- Parcel number: 2021325SD00008780
- Zoning: PUD
- Special conditions: None
Construction
Type & style
- Home type: SingleFamily
- Property subtype: Single Family Residence
Materials
- Block
- Foundation: Slab
- Roof: Shingle
Condition
- New construction: No
- Year built: 2010
Utilities & green energy
- Sewer: Public Sewer
- Water: Public
- Utilities for property: Electricity Connected
Community & HOA
Community
- Features: Clubhouse, Fitness Center, Playground, Sidewalks, Tennis Court(s)
- Pet fee: $0 monthly
- Subdivision: LIVE OAK RESERVE UNIT FOUR
HOA
- Has HOA: Yes
- Amenities included: Tennis Court(s)
- Services included: Community Pool, Recreational Facilities
- HOA fee: $93 monthly
- HOA name: Leland Property Management
Location
- Region: Oviedo
Financial & listing details
- Price per square foot: $205/sqft
- Tax assessed value: $957,750
- Annual tax amount: $14,668
- Date on market: 5/22/2025
- Cumulative days on market: 22 days
- Listing terms: Cash,Conventional
- Ownership: Fee Simple
- Total actual rent: 0
- Electric utility on property: Yes
- Road surface type: Paved
Price history
| Date | Event | Price |
|---|---|---|
| 7/15/2025 | Sold | $1,050,000-4.5%$205/sqft |
Source:  Stellar MLS #O6310925 Report a problem Stellar MLS #O6310925 Report a problem | ||
| 6/13/2025 | Pending sale | $1,100,000$215/sqft |
Source: Stellar MLS #O6310925 Report a problem | ||
| 5/22/2025 | Listed for sale | $1,100,000+4.9%$215/sqft |
Source: Stellar MLS #O6310925 Report a problem | ||
| 8/19/2024 | Listing removed | -- |
Source: Stellar MLS #O6180910 Report a problem | ||
| 5/23/2024 | Price change | $1,049,000-2.4%$205/sqft |
Source: Stellar MLS #O6180910 Report a problem | ||
| 4/23/2024 | Price change | $1,075,000-2.3%$210/sqft |
Source: Stellar MLS #O6180910 Report a problem | ||
| 2/27/2024 | Listed for sale | $1,100,000+194.4%$215/sqft |
Source: Stellar MLS #O6180910 Report a problem | ||
| 3/3/2010 | Sold | $373,600$73/sqft |
Source: Public Record Report a problem | ||
Public tax history
| Year | Property taxes | Tax assessment |
|---|---|---|
| 2025 | $16,146 +10.7% | $957,604 +10% |
| 2024 | $14,590 +10.7% | $870,549 +10% |
| 2023 | $13,174 +11.3% | $791,408 +10% |
| 2022 | $11,838 +10.9% | $719,462 +10% |
| 2021 | $10,674 +6.8% | $654,056 +7.7% |
| 2020 | $9,991 +2% | $607,388 +3.3% |
| 2019 | $9,798 | $587,975 +5.1% |
| 2018 | $9,798 +3.8% | $559,618 +3.6% |
| 2017 | $9,438 +2.8% | $540,012 +1.1% |
| 2016 | $9,179 -0.7% | $534,012 +9.7% |
| 2015 | $9,244 | $486,809 +7.3% |
| 2014 | $9,244 +22.5% | $453,876 +12.4% |
| 2013 | $7,549 +10.6% | $403,662 +7.1% |
| 2012 | $6,824 +4.3% | $377,028 +5.2% |
| 2011 | $6,545 +546.2% | $358,253 +551.4% |
| 2010 | $1,013 +58% | $55,000 +57.1% |
| 2009 | $641 -48.3% | $35,000 -50% |
| 2008 | $1,240 +15.4% | $70,000 +12.1% |
| 2007 | $1,074 -9.2% | $62,450 |
| 2006 | $1,183 | $62,450 |
Find assessor info on the county website
Neighborhood: 32766
Nearby homes
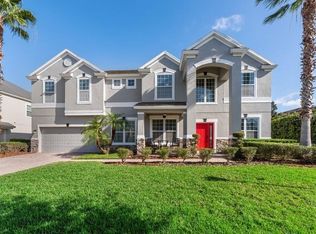
- $887,3006 bd-- ba4.2k sqft3878 Whitewood Ct, Oviedo, FL 32766Off Market
- $946,7005 bd4 ba4.2k sqft3858 Whitewood Ct, Oviedo, FL 32766Off Market
- $1,008,3007 bd4 ba4.7k sqft3863 Whitewood Ct, Oviedo, FL 32766Off Market
- $870,3004 bd3 ba3.5k sqft3848 Whitewood Ct, Oviedo, FL 32766Off Market
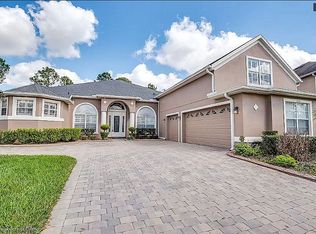
- $815,6005 bd4 ba3.4k sqft3853 Whitewood Ct, Oviedo, FL 32766Off Market
- $1,101,8004 bd5 ba5.1k sqft3925 Flowering Stream Way, Oviedo, FL 32766Off Market
- $773,9004 bd3 ba3k sqft3873 Whitewood Ct, Oviedo, FL 32766Off Market
- $831,1007 bd4 ba4.2k sqft3935 Flowering Stream Way, Oviedo, FL 32766Off Market
Nearby schools
GreatSchools rating
- 9/10Partin Elementary SchoolGrades: PK-5Distance: 0.9 mi
- 9/10Chiles Middle SchoolGrades: 6-8Distance: 1 mi
- 8/10Hagerty High SchoolGrades: 9-12Distance: 2.4 mi
Get a cash offer in 3 minutes
Find out how much your home could sell for in as little as 3 minutes with a no-obligation cash offer.
Estimated market value
$1,034,900
Get a cash offer in 3 minutes
Find out how much your home could sell for in as little as 3 minutes with a no-obligation cash offer.
Estimated market value
$1,034,900
- Florida
- Seminole County
- Oviedo
- 32766
- 3868 WHITEWOOD COURT
Nearby cities
Nearby zip codes
Other Oviedo Topics
