Renovated home in the highly sought-after swim/tennis community of Peachtree Station, ideally situated on a beautifully landscaped corner lot with a flat, fenced backyard and full finished basement. The main level features hardwood floors, crown molding, welcoming foyer opening to formal living and dining rooms, and a renovated powder room. The spacious great room with gas fireplace opens to a screened porch and private backyard-perfect for indoor-outdoor living. The updated kitchen offers granite countertops, stainless steel appliances, painted cabinetry, tile backsplash, and a gas cooktop, with convenient access to a large laundry room, mudroom, and breakfast area. The main-level primary suite includes a walk-in closet with built-ins and a renovated spa-like bath with double vanity, added storage, and a tiled walk-in shower. Upstairs, you'll find a second primary suite with a walk-in closet and renovated ensuite bath, along with three generously sized secondary bedrooms, an updated hall bath, and a large bonus room. The finished basement is an entertainer's dream, featuring a theater room with projector screen, gym space with rubber flooring, craft or hobby room, two expansive workshop areas-including one with rare access from the side-entry third garage-and an additional powder room. Additional highlights include a brand new roof, 3+-sided brick construction, side-entry garage, large flat driveway, new carpet upstairs, fresh interior paint, smoothed ceilings, updated plumbing, abundant storage throughout, and a backyard complete with fire pit and built-in play area/custom playhouse. Peachtree Station offers optional amenities including a swimming pool, tennis courts, volleyball, clubhouse, and playground, all conveniently located near top-rated Gwinnett schools, The Forum, Peachtree Corners City Center, Downtown Norcross, parks, dining, and easy access to 141, I-85, and I-285. This move-in ready home offers space, updates, and an unbeatable location.
Closed
$745,000
3869 Allenhurst Dr, Peachtree Corners, GA 30092
5beds
4,373sqft
Single Family Residence
Built in 1979
0.56 Acres Lot
$744,800 Zestimate®
$170/sqft
$4,224 Estimated rent
Home value
$744,800
$693,000 - $804,000
$4,224/mo
Zestimate® history
Owner options
List your home for rent
$4,224/mo
Rent Zestimate®
Find your next renter with Zillow Rental Manager. Plus, with online applications, you can quickly screen prospective tenants – for free.
$4,224/mo
Rent Zestimate®
Refinance and save
$4,698/mo
Est. payment
Refinancing to a lower rate could help reduce your monthly payments and save thousands over the life of the loan.
$4,698/mo
Est. payment
Explore your selling options
Work with a Zillow partner agent
Leverage their expertise and Zillow's premium Showcase listings to get your home seen by more buyers.
Get startedList with your own agent
Get your home in front of millions of buyers by listing it on Zillow.
Learn how to do itSell it yourself
Take full control of how buyers see your home on Zillow by listing For Sale by Owner (FSBO).
List your homeWhat's special
Updated hall bathFull finished basementFlat fenced backyardMain-level primary suiteCrown moldingSmoothed ceilingsHardwood floors
Zillow last checked:
Listing updated:
Listed by:
Etan Levine 404-451-2840,
Keller Williams Realty
Bought with:
Jake Bouchillon, 403837
Keller Williams Realty Consultants
Source: GAMLS,MLS#: 10783792
Facts & features
Interior
Bedrooms & bathrooms
- Bedrooms: 5
- Bathrooms: 5
- Full bathrooms: 3
- 1/2 bathrooms: 2
- Main level bathrooms: 1
- Main level bedrooms: 1
Rooms
- Room types: Bonus Room, Family Room, Foyer, Laundry
Kitchen
- Features: Breakfast Room, Pantry, Solid Surface Counters
Heating
- Central
Cooling
- Ceiling Fan(s), Central Air
Appliances
- Included: Dishwasher, Disposal, Dryer, Microwave, Refrigerator, Washer
- Laundry: Mud Room
Features
- Double Vanity, Master On Main Level, Walk-In Closet(s)
- Flooring: Carpet, Hardwood, Tile
- Basement: Bath Finished,Daylight,Exterior Entry,Finished,Full,Interior Entry
- Number of fireplaces: 1
- Fireplace features: Family Room
- Common walls with other units/homes: No Common Walls
Interior area
- Total structure area: 4,373
- Total interior livable area: 4,373 sqft
- Finished area above ground: 4,373
- Finished area below ground: 0
Property
Parking
- Total spaces: 2
- Parking features: Garage, Kitchen Level, Side/Rear Entrance
- Has garage: Yes
Features
- Levels: Three Or More
- Stories: 3
- Patio & porch: Patio, Screened
- Exterior features: Garden
- Fencing: Back Yard,Wood
- Waterfront features: No Dock Or Boathouse
- Body of water: None
Lot
- Size: 0.56 Acres
- Features: Corner Lot, Level
Details
- Parcel number: R6303 105
Construction
Type & style
- Home type: SingleFamily
- Architectural style: Brick 3 Side,Traditional
- Property subtype: Single Family Residence
Materials
- Brick, Other
- Foundation: Block
- Roof: Composition
Condition
- Resale
- New construction: No
- Year built: 1979
Utilities & green energy
- Electric: 220 Volts
- Sewer: Public Sewer
- Water: Public
- Utilities for property: Cable Available, Electricity Available, Natural Gas Available, Phone Available, Sewer Available, Water Available
Community & HOA
Community
- Features: Clubhouse, Playground, Pool, Swim Team, Tennis Court(s), Near Public Transport, Walk To Schools, Near Shopping
- Security: Security System, Smoke Detector(s)
- Subdivision: Peachtree Station
HOA
- Has HOA: Yes
- Services included: Swimming, Tennis
- HOA fee: $95 annually
Location
- Region: Peachtree Corners
Financial & listing details
- Price per square foot: $170/sqft
- Tax assessed value: $777,400
- Annual tax amount: $8,687
- Date on market: 6/11/2026
- Cumulative days on market: 4 days
- Listing agreement: Exclusive Right To Sell
- Electric utility on property: Yes
Price history
| Date | Event | Price |
|---|---|---|
| 7/9/2026 | Sold | $745,000+3.5%$170/sqft |
Source:  GAMLS #10783792 Report a problem GAMLS #10783792 Report a problem | ||
| 6/15/2026 | Pending sale | $720,000$165/sqft |
Source: GAMLS #10783792 Report a problem | ||
| 6/11/2026 | Listed for sale | $720,000+32.1%$165/sqft |
Source:  FMLS GA #7785927 Report a problem FMLS GA #7785927 Report a problem | ||
| 4/12/2021 | Sold | $545,000+9%$125/sqft |
Source:  GAMLS #8941276 Report a problem GAMLS #8941276 Report a problem | ||
| 3/15/2021 | Pending sale | $500,000$114/sqft |
Source: GAMLS #8941276 Report a problem | ||
| 3/15/2021 | Contingent | $500,000$114/sqft |
Source: FMLS GA #6852209 Report a problem | ||
| 3/11/2021 | Listed for sale | $500,000+29.9%$114/sqft |
Source: GAMLS #8941276 Report a problem | ||
| 7/12/2010 | Sold | $385,000+60.5%$88/sqft |
Source: Public Record Report a problem | ||
| 4/10/1998 | Sold | $239,900$55/sqft |
Source: Public Record Report a problem | ||
Public tax history
| Year | Property taxes | Tax assessment |
|---|---|---|
| 2025 | $8,687 +8.7% | $310,960 +15.6% |
| 2024 | $7,995 +16.7% | $268,920 +13.9% |
| 2023 | $6,851 -0.6% | $236,200 +9.9% |
| 2022 | $6,893 +27.5% | $214,880 +33.1% |
| 2021 | $5,405 -0.6% | $161,480 |
| 2020 | $5,440 +5.8% | $161,480 +3.9% |
| 2019 | $5,141 | $155,440 |
| 2018 | $5,141 +10.8% | $155,440 +16.5% |
| 2016 | $4,639 -1.1% | $133,480 |
| 2015 | $4,693 | $133,480 |
| 2014 | $4,693 +5.4% | $133,480 +4.9% |
| 2013 | $4,451 | $127,280 |
| 2012 | -- | $127,280 |
| 2011 | -- | $127,280 -9.8% |
| 2010 | -- | $141,040 |
| 2009 | -- | $141,040 |
| 2007 | -- | $141,040 +17.5% |
| 2006 | -- | $120,080 |
| 2005 | -- | $120,080 |
| 2004 | $1,625 -0.1% | $120,080 |
| 2003 | $1,626 -43.3% | $120,080 +17.6% |
| 2002 | $2,867 -0.1% | $102,068 +3.9% |
| 2001 | $2,869 | $98,200 |
Find assessor info on the county website
Neighborhood: Peachtree Station
Nearby homes
- $683,7004 bd3 ba3.4k sqft5782 Bridgeboro Way, Peachtree Corners, GA 30092Off Market
- $721,9004 bd3 ba3.5k sqft3859 Allenhurst Dr, Peachtree Corners, GA 30092Off Market

- $701,5004 bd2 ba3k sqft3889 Allenhurst Dr, Peachtree Corners, GA 30092Off Market
- $760,5004 bd3 ba2.9k sqft5772 Bridgeboro Way, Peachtree Corners, GA 30092Off Market
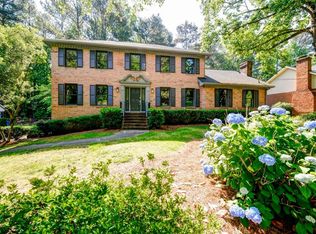
- $639,3004 bd3 ba3.5k sqft3858 Allenhurst Dr, Peachtree Corners, GA 30092Off Market
- $757,4004 bd3 ba2.9k sqft5765 Mershon Trl, Peachtree Corners, GA 30092Off Market
- $706,7005 bd4 ba4k sqft5775 Mershon Trl, Peachtree Corners, GA 30092Off Market
- $672,1005 bd4 ba3.6k sqft3868 Allenhurst Dr, Peachtree Corners, GA 30092Off Market
Nearby schools
GreatSchools rating
- 9/10Simpson Elementary SchoolGrades: PK-5Distance: 1.9 mi
- 6/10Pinckneyville Middle SchoolGrades: 6-8Distance: 0.9 mi
- 5/10Norcross High SchoolGrades: 9-12Distance: 1.3 mi
Schools provided by the listing agent
- Elementary: Simpson
- Middle: Pinckneyville
- High: Norcross
Source: GAMLS. This data may not be complete. We recommend contacting the local school district to confirm school assignments for this home.
Get a cash offer in 3 minutes
Find out how much your home could sell for in as little as 3 minutes with a no-obligation cash offer.
Estimated market value
$744,800
Get a cash offer in 3 minutes
Find out how much your home could sell for in as little as 3 minutes with a no-obligation cash offer.
Estimated market value
$744,800
- Georgia
- Gwinnett County
- Peachtree Corners
- 30092
- Peachtree Station
- 3869 Allenhurst Dr
Nearby cities
Nearby neighborhoods
Nearby zip codes
Other Peachtree Corners Topics
- Apartments for Rent in 30092
- Houses for Sale in 30092
- Houses for Rent in 30092
- 30092 Real Estate
- Peachtree Corners Condos
- Houses for Sale in Peachtree Corners
- Newest Listings in Peachtree Corners
- Peachtree Corners Home Values
- Peachtree Corners Real Estate Agents
- Peachtree Corners Refinance
- Peachtree Corners Mortgage Rates
