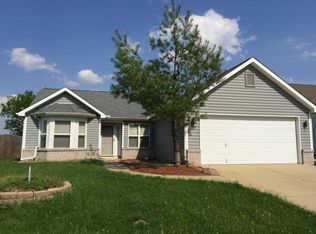
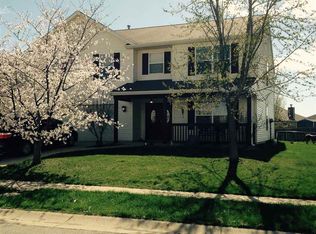
Enjoy spacious and versatile living in this 2-story home that offers 2640 sq ft of living space. The open floor plan on the main level creates a warm and inviting atmosphere for daily living and gatherings. The living room space is currently a formal dining room and is open to the family room featuring a gas log fireplace. The spacious kitchen features a breakfast bar and ample cabinets and counterspace as well as SS appliances. The laundry room is conveniently located off the kitchen. The main level has been updated with floating laminate flooring. Upstairs you will find BRAND NEW CARPET in the 3 spacious bedrooms, and versatile loft area that can be used as a home office, playroom, or additional living space to suit your needs, all with walk-in closets. The FULL FINISHABLE BASEMENT offers endless possibilities, from creating a home theater to a gym, or even a guest suite. Customize it to meet your specific needs and style. The ATTACHED THREE-CAR GARAGE provides plenty of space for your vehicles, as well as additional storage for tools and equipment in the extra long 3rd bay. The roof was also replaced this year. Step outside to your large, fenced backyard, perfect for entertaining guests or simply relaxing and enjoying the fresh air. Located in the Stones Crossing neighborhood, this home is conveniently situated near schools, shopping, and major highways, making your daily commute a breeze. Don't miss out on the opportunity to make it your own!
Closed
Zillow last checked:
Listing updated:
Bought with:
Joshua Shives, RB14045286
Raeco Realty
Source: IRMLS,MLS#: 202335270
Price history
| Date | Event | Price |
|---|---|---|
| 12/29/2023 | Sold | $310,000-7.5% |
Source:  IRMLS #202335270 Report a problem IRMLS #202335270 Report a problem | ||
| 12/22/2023 | Pending sale | $335,000 |
Source: IRMLS #202335270 Report a problem | ||
| 12/15/2023 | Price change | $335,000-1.5% |
Source: IRMLS #202335270 Report a problem | ||
| 11/14/2023 | Price change | $340,000-2.9% |
Source: IRMLS #202335270 Report a problem | ||
| 10/5/2023 | Price change | $350,000-4.1% |
Source: IRMLS #202335270 Report a problem | ||
| 9/27/2023 | Listed for sale | $365,000+44.6% |
Source: IRMLS #202335270 Report a problem | ||
| 5/31/2019 | Sold | $252,500-0.9%$96/sqft |
Source:  MIBOR as distributed by MLS GRID #21636651 Report a problem MIBOR as distributed by MLS GRID #21636651 Report a problem | ||
| 5/15/2019 | Pending sale | $254,900$97/sqft |
Source: MIBOR REALTOR Association #21636651 Report a problem | ||
| 4/24/2019 | Listed for sale | $254,900+27.5%$97/sqft |
Source: Raeco Realty #201915269 Report a problem | ||
| 4/22/2016 | Sold | --0 |
Source: Agent Provided Report a problem | ||
| 3/16/2016 | Listed for sale | $200,000$76/sqft |
Source: Coldwell Banker Shook #201610518 Report a problem | ||




Get pre-qualified for a loan
At Zillow Home Loans, we can pre-qualify you in as little as 5 minutes with no impact to your credit score.An equal housing lender. NMLS #10287.
