Skip main navigation
Sold for $399,000
  • $399,000

    3869 Ashland Dr #F2, Harleysville, PA 19438

    3beds
    1,826sqft
    Townhouse
    Built in 2013
    1,826 Square Feet Lot
    $399,000 Zestimate®
    $219/sqft
    $2,763 Estimated rent

    Home value

    $399,000

    $375,000 - $423,000

    $2,763/mo

    Zestimate® history
    Loading
    Loading...

    Owner options

    List your home for rent

    $2,763/mo

    Rent Zestimate®

    Find your next renter with Zillow Rental Manager. Plus, with online applications, you can quickly screen prospective tenants – for free.

    Learn more

    $2,763/mo

    Rent Zestimate®

    Refinance and save

    $2,822/mo

    Est. payment

    Refinancing to a lower rate could help reduce your monthly payments and save thousands over the life of the loan.

    See today's rates

    $2,822/mo

    Est. payment

    Explore your selling options

    Work with a Zillow partner agent

    Leverage their expertise and Zillow's premium Showcase listings to get your home seen by more buyers.

    Get started

    List with your own agent

    Get your home in front of millions of buyers by listing it on Zillow.

    Learn how to do it

    Sell it yourself

    Take full control of how buyers see your home on Zillow by listing For Sale by Owner (FSBO).

    List your home

    What's special

    Soaking tubInviting family roomAbundant natural lightMain-level powder roomStunning cabinetryFull hall bathNatural gas heat
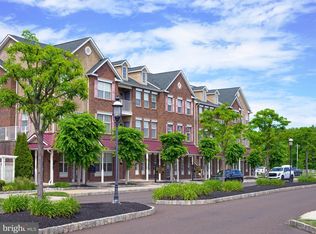
    Welcome to Biltmore Estates! This immaculate 3-bedroom, 2.5-bath townhome offers comfortable, stylish living and is truly move-in ready. Step inside to a spacious, open floor plan featuring newer hardwood flooring, abundant natural light, and a large living room with additional closet storage. The beautiful kitchen is designed for both everyday living and entertaining, showcasing stunning cabinetry, granite countertops, a ceramic tile backsplash, stainless steel appliances, a center island with seating, a pantry, and hardwood floors. Adjacent to the kitchen is a spacious dining area and inviting family room, along with a convenient main-level powder room. Upstairs, the primary suite offers a large walk-in closet and a private ensuite bath featuring dual vanities, a soaking tub, separate shower, and linen closet. Two additional generously sized bedrooms share a full hall bath. You'll also appreciate the convenient upper-level laundry room, spacious hallway with an additional linen closet, and attic storage providing plenty of extra space. Additional highlights include upgraded fixtures, ceiling fans in all bedrooms, newer flooring throughout, natural gas heat, central air, public water and sewer, and an HVAC system installed in 2023 with a transferable 10-year warranty. Enjoy relaxing evenings on the private balcony—perfect for grilling or unwinding after a long day. The low-maintenance HOA covers lawn care, snow removal, trash service, and more. Residents enjoy access to a private neighborhood walking trail and an unbeatable location within walking distance of charming downtown Skippack, known for its unique shops, restaurants, and year-round community events. Conveniently located near Evansburg State Park, major highways, and shopping, this home offers the perfect combination of convenience, comfort, and lifestyle. Don't miss this opportunity to own a beautifully maintained home in one of Skippack's most desirable communities! Click on the picture of the Video at the top of the page to tour the home.

    Zillow last checked:

    Listing updated:

    Listed by:

    Donna Pearson 484-680-1907,

    Coldwell Banker Hearthside Realtors-Collegeville

    Bought with:

    Lex Shive, RS330185

    RE/MAX Reliance

    Source: Bright MLS,MLS#: PAMC2184630MLS Logo

    Facts & features

    Interior

    Bedrooms & bathrooms
    • Bedrooms: 3
    • Bathrooms: 3
    • Full bathrooms: 2
    • 1/2 bathrooms: 1
    • Main level bathrooms: 1
    Basement
    • Area: 0
    Heating
    • Forced Air, Natural Gas
    Cooling
    • Central Air, Natural Gas
    Appliances
    • Included: Electric Water Heater
    Features
    • Has basement: No
    • Has fireplace: No
    Interior area
    • Total structure area: 1,826
    • Total interior livable area: 1,826 sqft
    • Finished area above ground: 1,826
    • Finished area below ground: 0

    Property

    Parking
    • Parking features: Parking Lot
    Accessibility
    • Accessibility features: None
    Features
    • Levels: Two
    • Stories: 2
    • Pool features: None
    Lot
    • Size: 1,826 Square Feet
    Details
    • Additional structures: Above Grade, Below Grade
    • Parcel number: 510002809063
    • Zoning: RESIDENTIAL
    • Special conditions: Standard

    Construction

    Type & style
    • Home type: Townhouse
    • Architectural style: Traditional
    • Property subtype: Townhouse
    Materials
    • Vinyl Siding
    • Foundation: Concrete Perimeter
    Condition
    • New construction: No
    • Year built: 2013

    Utilities & green energy

    • Sewer: Public Sewer
    • Water: Public

    Community & HOA

    Community
    • Subdivision: Biltmore Estates
    HOA
    • Has HOA: Yes
    • Services included: Maintenance Grounds, Snow Removal, Trash
    • HOA fee: $207 monthly
    Location
    • Region: Harleysville
    • Municipality: SKIPPACK TWP

    Financial & listing details

    • Price per square foot: $219/sqft
    • Tax assessed value: $116,790
    • Annual tax amount: $5,315
    • Date on market: 6/19/2026
    • Listing agreement: Exclusive Right To Sell
    • Inclusions: Refrigerator, Washer & Dryer, All Window Treatments Except Upstairs Curtains, All “as-is With No Monetary Value
    • Exclusions: Curtains Upstairs
    • Ownership: Fee Simple

    Price history

    DateEventPrice
    8/18/2026Sold$399,000-2.7%$219/sqft
    Source: Bright MLS #PAMC2184630 Report a problem
    7/16/2026Contingent$410,000$225/sqft
    Source: Bright MLS #PAMC2184630 Report a problem
    7/15/2026Price change$410,000-1.4%$225/sqft
    Source: Bright MLS #PAMC2184630 Report a problem
    6/19/2026Listed for sale$415,900+71.5%$228/sqft
    Source: Bright MLS #PAMC2184630 Report a problem
    7/20/2016Sold$242,500+5.2%$133/sqft
    Source: Public Record Report a problem
    6/20/2013Sold$230,611$126/sqft
    Source: Public Record Report a problem

    Public tax history

    YearProperty taxesTax assessment
    2025$5,001 +3.6%$116,790
    2024$4,827 $116,790
    2023$4,827 +4.7%$116,790
    2022$4,611 +1.6%$116,790
    2021$4,537 +2.5%$116,790
    2020$4,425 +1.3%$116,790
    2019$4,368 +2.3%$116,790
    2018$4,269 +3.2%$116,790
    2017$4,136 +2.1%$116,790
    2016$4,050 +2%$116,790
    2015$3,972 +2.2%$116,790
    2014$3,885 $116,790
    Find assessor info on the county website

    Neighborhood: 19438

    Nearby schools

    GreatSchools rating
    Schools provided by the listing agent
    • District: Perkiomen Valley

    Source: Bright MLS. This data may not be complete. We recommend contacting the local school district to confirm school assignments for this home.

    Get a cash offer in 3 minutes
    Find out how much your home could sell for in as little as 3 minutes with a no-obligation cash offer.
    Estimated market value
    $399,000
    Get a cash offer in 3 minutes
    Find out how much your home could sell for in as little as 3 minutes with a no-obligation cash offer.
    Estimated market value
    $399,000