Stunning completely remodeled brick and wood three story home in coveted Central Hyde Park neighborhood. Fully professional hardscape and landscape leading up to an unbelievable and intentional home that also features new solar panel system, whole home water purification system, and a rare 2 car newer detached garage with epoxy floor, mini-split heating and cooling system, and additional new carport. Open floor plan with original refinished hardwood floors throughout, a sitting room with original fireplace off the kitchen, and lots of custom built-in areas and shelving. Kitchen boasts custom cabinets, a large island, gorgeous quartz countertops, rare walk in pantry, and modern tile and appliances. Walk outside the kitchen to an additional outdoor living room and deck area with a custom additional outdoor kitchen, enclosed trash can area, shed, updated electrical, and fully sod private area off the side. Complete with irrigation system and outdoor lighting as well as raised garden beds. The primary features a brand new shower with designer tile choices, elevated fixtures and vanity and a large walk in shower. Huge laundry area on the second floor with custom shelving and sink. Second floor bathroom has original restored claw leg tub and beautiful vanity. Lots of built in closet space for storage. A martini deck on the second floor that walks out from a private bedroom. Brand new custom horizontal wood fencing surrounds the property for privacy and nothing has been left untouched in this well loved charming home. Move right in and enjoy.
Sold
Price Unknown
3869 Charlotte St, Kansas City, MO 64109
5beds
2,716sqft
Single Family Residence
Built in 1908
7,017 Square Feet Lot
$628,100 Zestimate®
$--/sqft
$2,946 Estimated rent
Home value
$628,100
$590,000 - $672,000
$2,946/mo
Zestimate® history
Owner options
List your home for rent
$2,946/mo
Rent Zestimate®
Find your next renter with Zillow Rental Manager. Plus, with online applications, you can quickly screen prospective tenants – for free.
$2,946/mo
Rent Zestimate®
Refinance and save
Refinancing to a lower rate could help reduce your monthly payments and save thousands over the life of the loan.
Explore your selling options
Work with a Zillow partner agent
Leverage their expertise and Zillow's premium Showcase listings to get your home seen by more buyers.
Get startedList with your own agent
Get your home in front of millions of buyers by listing it on Zillow.
Learn how to do itSell it yourself
Take full control of how buyers see your home on Zillow by listing For Sale by Owner (FSBO).
List your homeWhat's special
Zillow last checked:
Listing updated:
Listed by:
Ashley Kendrick 816-699-7566,
Chartwell Realty LLC
Bought with:
Lisa Leslie, 2024007721
ReeceNichols - Country Club Plaza
Source: Heartland MLS as distributed by MLS GRID,MLS#: 2512679
Facts & features
Interior
Bedrooms & bathrooms
- Bedrooms: 5
- Bathrooms: 3
- Full bathrooms: 2
- 1/2 bathrooms: 1
Primary bedroom
- Features: Ceiling Fan(s)
- Level: First
- Area: 204 Square Feet
- Dimensions: 17 x 12
Bedroom 2
- Features: Ceiling Fan(s)
- Level: First
- Area: 154 Square Feet
- Dimensions: 14 x 11
Bedroom 3
- Features: Ceiling Fan(s)
- Level: First
- Area: 198 Square Feet
- Dimensions: 18 x 11
Bedroom 4
- Features: Carpet, Ceiling Fan(s)
- Level: First
- Area: 143 Square Feet
- Dimensions: 13 x 11
Bedroom 5
- Level: First
- Area: 130 Square Feet
- Dimensions: 13 x 10
Primary bathroom
- Features: Ceramic Tiles, Double Vanity, Quartz Counter, Shower Only
- Level: First
- Area: 90 Square Feet
- Dimensions: 9 x 10
Bathroom 2
- Features: Ceramic Tiles, Quartz Counter, Shower Over Tub
- Level: First
- Area: 35 Square Feet
- Dimensions: 5 x 7
Dining room
- Features: Built-in Features, Fireplace
- Level: First
- Area: 169 Square Feet
- Dimensions: 13 x 13
Half bath
- Features: Quartz Counter
- Level: First
- Area: 20 Square Feet
- Dimensions: 4 x 5
Kitchen
- Features: Ceramic Tiles, Kitchen Island, Pantry, Quartz Counter
- Level: First
- Area: 120 Square Feet
- Dimensions: 12 x 10
Laundry
- Features: Vinyl
- Level: First
- Area: 96 Square Feet
- Dimensions: 8 x 12
Living room
- Level: First
- Area: 168 Square Feet
- Dimensions: 12 x 14
Sitting room
- Features: Built-in Features
- Level: First
- Area: 130 Square Feet
- Dimensions: 13 x 10
Heating
- Forced Air
Cooling
- Electric
Appliances
- Included: Dishwasher, Disposal, Dryer, Freezer, Exhaust Fan, Microwave, Gas Range, Stainless Steel Appliance(s), Washer, Water Purifier, Tankless Water Heater
- Laundry: Upper Level
Features
- Ceiling Fan(s), Custom Cabinets, Kitchen Island, Pantry, Walk-In Closet(s)
- Flooring: Tile, Wood
- Basement: Stone/Rock,Sump Pump
- Number of fireplaces: 1
- Fireplace features: Gas
Interior area
- Total structure area: 2,716
- Total interior livable area: 2,716 sqft
- Finished area above ground: 2,716
- Finished area below ground: 0
Property
Parking
- Total spaces: 2
- Parking features: Detached, Garage Door Opener
- Garage spaces: 2
Features
- Patio & porch: Covered, Porch
- Exterior features: Outdoor Kitchen
- Fencing: Wood
Lot
- Size: 7,017 Square Feet
Details
- Additional structures: Shed(s)
- Parcel number: 30210220400000000
Construction
Type & style
- Home type: SingleFamily
- Architectural style: Traditional
- Property subtype: Single Family Residence
Materials
- Stone & Frame
- Roof: Composition
Condition
- Year built: 1908
Utilities & green energy
- Sewer: Public Sewer
- Water: Public
Green energy
- Energy generation: Solar
Community & HOA
Community
- Security: Smoke Detector(s)
- Subdivision: Hyde Park
HOA
- Has HOA: No
Location
- Region: Kansas City
Financial & listing details
- Tax assessed value: $506,080
- Annual tax amount: $6,537
- Date on market: 9/29/2024
- Listing terms: Cash,Conventional,FHA,VA Loan
- Exclusions: Fireplace
- Ownership: Private
Price history
| Date | Event | Price |
|---|---|---|
| 11/15/2024 | Sold | -- |
Source:  Heartland MLS as distributed by MLS GRID #2512679 Report a problem Heartland MLS as distributed by MLS GRID #2512679 Report a problem | ||
| 10/22/2024 | Pending sale | $599,900$221/sqft |
Source: Heartland MLS as distributed by MLS GRID #2512679 Report a problem | ||
| 10/20/2024 | Price change | $599,900-2.4%$221/sqft |
Source: Heartland MLS as distributed by MLS GRID #2512679 Report a problem | ||
| 10/12/2024 | Price change | $614,900-1.6%$226/sqft |
Source: Heartland MLS as distributed by MLS GRID #2512679 Report a problem | ||
| 9/29/2024 | Listed for sale | $624,900+60.6%$230/sqft |
Source: Heartland MLS as distributed by MLS GRID #2512679 Report a problem | ||
| 9/21/2020 | Sold | -- |
Source: Heartland MLS as distributed by MLS GRID #45001_2234599 Report a problem | ||
| 8/21/2020 | Pending sale | $389,000$143/sqft |
Source: Keller Williams Key Partners #2234599 Report a problem | ||
| 8/20/2020 | Listed for sale | $389,000+159.3%$143/sqft |
Source: Keller Williams Key Partners #2234599 Report a problem | ||
| 12/27/2019 | Sold | -- |
Source: Heartland MLS as distributed by MLS GRID #2192180 Report a problem | ||
| 11/5/2019 | Pending sale | $150,000$55/sqft |
Source: Cates Auction & Realty Co Inc #2192180 Report a problem | ||
| 10/4/2019 | Listed for sale | $150,000$55/sqft |
Source: Cates Auction & Realty Co Inc #2192180 Report a problem | ||
Public tax history
| Year | Property taxes | Tax assessment |
|---|---|---|
| 2025 | $8,066 +22.2% | $96,155 +15% |
| 2024 | $6,599 +1% | $83,613 |
| 2023 | $6,537 +5.6% | $83,613 +11.1% |
| 2022 | $6,189 +0.3% | $75,241 |
| 2021 | $6,168 +70.6% | $75,241 +72.8% |
| 2020 | $3,615 +2.1% | $43,551 |
| 2019 | $3,540 | $43,551 +476.5% |
| 2018 | $3,540 +464.9% | $7,554 |
| 2017 | $627 +6.5% | $7,554 +2.6% |
| 2016 | $588 +1.4% | $7,365 +2% |
| 2014 | $580 -60.9% | $7,220 -78.9% |
| 2013 | $1,483 +0.5% | $34,200 +91.3% |
| 2012 | $1,476 +0.1% | $17,875 |
| 2011 | $1,475 +0.8% | $17,875 |
| 2010 | $1,462 -3.5% | $17,875 |
| 2009 | $1,516 +0.5% | $17,875 -4% |
| 2008 | $1,509 -0.9% | $18,620 |
| 2007 | $1,523 +0% | $18,620 |
| 2006 | $1,523 -1.4% | $18,620 |
| 2005 | $1,544 +0.1% | $18,620 -4.4% |
| 2004 | $1,543 +14.3% | $19,473 |
| 2003 | $1,350 +0.3% | $19,473 +15% |
| 2002 | $1,347 +11.7% | $16,932 |
| 2001 | $1,206 | $16,932 |
Find assessor info on the county website
Neighborhood: Central Hyde Park
Nearby homes
- $451,1006 bd2 ba3.5k sqft3857 Charlotte St, Kansas City, MO 64109Off Market
- $239,4003 bd1 ba1.1k sqft803 E 39th St, Kansas City, MO 64110Off Market
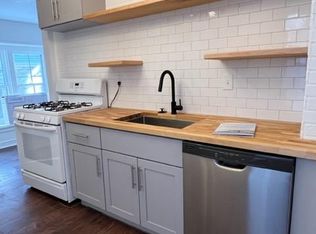
- $171,5002 bd1 ba912 sqft805 E 39th St, Kansas City, MO 64110Off Market
- $213,1002 bd1 ba874 sqft807 E 39th St, Kansas City, MO 64110Off Market
- $225,5002 bd1 ba912 sqft801 E 39th St, Kansas City, MO 64110Off Market
- $633,7004 bd3 ba2.6k sqft3849 Charlotte St, Kansas City, MO 64109Off Market
- $213,9003 bd1 ba1.1k sqft803 E 39th St, Kansas City, MO 64109Off Market
- $233,3002 bd1 ba912 sqft801 E 39th St, Kansas City, MO 64109Off Market
Nearby schools
GreatSchools rating
- 3/10Primitivo Garcia Elementary SchoolGrades: PK-6Distance: 2.8 mi
- 2/10Central Middle SchoolGrades: 7-8Distance: 2 mi
- 1/10Central High SchoolGrades: 9-12Distance: 1.9 mi
Get a cash offer in 3 minutes
Find out how much your home could sell for in as little as 3 minutes with a no-obligation cash offer.
Estimated market value
$628,100
Get a cash offer in 3 minutes
Find out how much your home could sell for in as little as 3 minutes with a no-obligation cash offer.
Estimated market value
$628,100
- Missouri
- Jackson County
- Kansas City
- 64109
- Central Hyde Park
- 3869 Charlotte St
Nearby cities
Nearby neighborhoods
Nearby zip codes
Other Kansas City Topics
