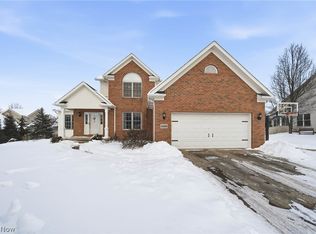
One-owner 5-bedroom, 3-bath Colonial in The Boroughs, within the North Canton Local School District! Step into the open foyer with solid hardwood floors, leading to a spacious updated kitchen with Corian countertops & custom ceramic tile. The cozy family room with a gas fireplace flows into the living room through elegant French doors. A formal dining room is perfect for gatherings, while the first-floor laundry with backyard access adds convenience. A full bath on the main level is an added bonus!
Upstairs, the master suite features a walk-in closet, double vanity, soaker tub, & newly tiled walk-in shower. Three additional bedrooms offer ample space & storage.
The finished lower level is game-day ready! Enjoy the bar & surround sound setup, perfect for a rec room or home theater. The unfinished basement area provides plenty of storage.
Don’t miss this incredible home—schedule your showing today!
Closed
Street View
$455,000
3869 Chawton St NW, Uniontown, OH 44685
5beds
2,968sqft
Single Family Residence
Built in 2002
0.37 Acres Lot
$476,400 Zestimate®
$153/sqft
$3,378 Estimated rent
Home value
$476,400
$414,000 - $548,000
$3,378/mo
Zestimate® history
Owner options
List your home for rent
$3,378/mo
Rent Zestimate®
Find your next renter with Zillow Rental Manager. Plus, with online applications, you can quickly screen prospective tenants – for free.
$3,378/mo
Rent Zestimate®
Refinance and save
$2,939/mo
Est. payment
Refinancing to a lower rate could help reduce your monthly payments and save thousands over the life of the loan.
$2,939/mo
Est. payment
Explore your selling options
Work with a Zillow partner agent
Leverage their expertise and Zillow's premium Showcase listings to get your home seen by more buyers.
Get startedList with your own agent
Get your home in front of millions of buyers by listing it on Zillow.
Learn how to do itSell it yourself
Take full control of how buyers see your home on Zillow by listing For Sale by Owner (FSBO).
List your homeWhat's special
Gas fireplaceCustom ceramic tileFinished lower levelRec roomHome theaterFirst-floor laundryMaster suite
Zillow last checked:
Listing updated:
Listed by:
Heather Dawson heatherdawson@howardhanna.com330-352-8705,
Howard Hanna
Bought with:
Ashley Richards, 2023006938
Keller Williams Legacy Group Realty
Samantha F Holmes, 2018001234
Keller Williams Legacy Group Realty
Source: MLS Now,MLS#: 5106171Originating MLS: Stark Trumbull Area REALTORS
Facts & features
Interior
Bedrooms & bathrooms
- Bedrooms: 5
- Bathrooms: 3
- Full bathrooms: 3
- Main level bathrooms: 1
- Main level bedrooms: 1
Primary bedroom
- Description: Flooring: Carpet
- Level: Second
- Dimensions: 12 x 15
Bedroom
- Description: Flooring: Carpet
- Level: Second
- Dimensions: 11 x 11
Bedroom
- Description: Flooring: Carpet
- Level: Second
- Dimensions: 10 x 11
Bedroom
- Description: Flooring: Carpet
- Level: Second
- Dimensions: 10 x 13
Bedroom
- Description: Flooring: Luxury Vinyl Tile
- Level: First
- Dimensions: 11 x 12
Dining room
- Description: Flooring: Carpet
- Level: First
- Dimensions: 12 x 12
Eat in kitchen
- Description: Flooring: Ceramic Tile
- Level: First
- Dimensions: 12 x 26
Family room
- Description: Flooring: Carpet
- Level: First
- Dimensions: 18 x 13
Living room
- Description: Flooring: Luxury Vinyl Tile
- Level: First
- Dimensions: 15 x 11
Recreation
- Description: Flooring: Carpet
- Level: Lower
- Dimensions: 24 x 26
Heating
- Forced Air, Gas
Cooling
- Central Air
Appliances
- Included: Dishwasher, Range, Refrigerator
Features
- Breakfast Bar, Ceiling Fan(s), Bar
- Basement: Full,Partially Finished
- Number of fireplaces: 1
- Fireplace features: Living Room
Interior area
- Total structure area: 2,968
- Total interior livable area: 2,968 sqft
- Finished area above ground: 2,344
- Finished area below ground: 624
Property
Parking
- Parking features: Attached, Driveway, Electricity, Garage, Water Available
- Attached garage spaces: 3
Features
- Levels: Two
- Stories: 2
Lot
- Size: 0.37 Acres
Details
- Parcel number: 02014748
Construction
Type & style
- Home type: SingleFamily
- Architectural style: Colonial
- Property subtype: Single Family Residence
Materials
- Vinyl Siding
- Roof: Asphalt,Fiberglass
Condition
- Year built: 2002
Utilities & green energy
- Sewer: Public Sewer
- Water: Public
Community & HOA
Community
- Subdivision: Boroughs 05
HOA
- Has HOA: No
Location
- Region: Uniontown
Financial & listing details
- Price per square foot: $153/sqft
- Tax assessed value: $342,400
- Annual tax amount: $5,104
- Date on market: 3/12/2025
- Cumulative days on market: 2 days
- Listing agreement: Exclusive Right To Sell
- Listing terms: Cash,Conventional
Price history
| Date | Event | Price |
|---|---|---|
| 4/7/2025 | Sold | $455,000+2.2%$153/sqft |
Source: Public Record Report a problem | ||
| 3/14/2025 | Pending sale | $445,000$150/sqft |
Source: MLS Now #5106171 Report a problem | ||
| 3/12/2025 | Listed for sale | $445,000+878%$150/sqft |
Source: MLS Now #5106171 Report a problem | ||
| 7/31/2002 | Sold | $45,500$15/sqft |
Source: Public Record Report a problem | ||
Public tax history
| Year | Property taxes | Tax assessment |
|---|---|---|
| 2024 | $5,183 +1.5% | $119,840 +25.4% |
| 2023 | $5,104 +4.2% | $95,590 |
| 2022 | $4,897 -2.8% | $95,590 |
| 2021 | $5,037 +9.3% | $95,590 +16.1% |
| 2020 | $4,610 | $82,360 |
| 2019 | $4,610 | $82,360 |
| 2018 | $4,610 +13.1% | $82,360 +7.5% |
| 2017 | $4,076 -0.4% | $76,620 |
| 2016 | $4,092 -0.4% | $76,620 |
| 2015 | $4,108 | $76,620 +14.9% |
| 2014 | $4,108 +117.2% | $66,680 |
| 2013 | $1,892 | $66,680 |
| 2012 | -- | $66,680 +2% |
| 2011 | -- | $65,350 +1.6% |
| 2010 | -- | $64,300 |
| 2009 | $2,981 +0.7% | -- |
| 2008 | $2,959 -0.4% | -- |
| 2007 | $2,971 +9.5% | -- |
| 2005 | $2,714 -0.2% | -- |
| 2004 | $2,719 +30% | -- |
| 2003 | $2,091 +585.6% | -- |
| 2002 | $305 -0.3% | -- |
| 2001 | $306 +13.3% | -- |
| 2000 | $270 | -- |
Find assessor info on the county website
Neighborhood: 44685
Nearby homes
- $416,6004 bd4 ba2.3k sqft3887 Chawton St NW, Uniontown, OH 44685Off Market
- $428,2004 bd3 ba2.2k sqft3851 Chawton St NW, Uniontown, OH 44685Off Market
- $474,0004 bd3 ba3.1k sqft11080 Dunsby Ave NW, Uniontown, OH 44685Sold
- $425,7004 bd2 ba2.2k sqft3915 Cromford Cir NW, Cir, OH 44685Off Market
- $453,0004 bd2 ba2.6k sqft3905 Chawton St NW, Uniontown, OH 44685Off Market
- $451,6004 bd4 ba2.8k sqft11149 Peach Glen Ave NW, Uniontown, OH 44685Off Market
- $412,9004 bd2 ba2.1k sqft3906 Cromford Cir NW, Uniontown, OH 44685Off Market
- $426,4004 bd2 ba2.2k sqft3827 Chawton St NW, Uniontown, OH 44685Off Market
Nearby schools
GreatSchools rating
- NANorth Canton Primary SchoolGrades: PK-2Distance: 4.8 mi
- 8/10North Canton Middle SchoolGrades: 6-8Distance: 5.2 mi
- 9/10North Canton Hoover High SchoolGrades: 9-12Distance: 4.4 mi
Schools provided by the listing agent
- District: North Canton CSD - 7611
Source: MLS Now. This data may not be complete. We recommend contacting the local school district to confirm school assignments for this home.
Get a cash offer in 3 minutes
Find out how much your home could sell for in as little as 3 minutes with a no-obligation cash offer.
Estimated market value
$476,400
Get a cash offer in 3 minutes
Find out how much your home could sell for in as little as 3 minutes with a no-obligation cash offer.
Estimated market value
$476,400
- Ohio
- Stark County
- Uniontown
- 44685
- 3869 Chawton St NW
Nearby cities
Nearby zip codes
Other Uniontown Topics
