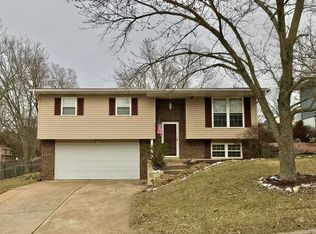
Welcome to 3869 Crystal Wood in Arnold—an impeccably maintained split-foyer home that blends warmth, character, and thoughtful updates in every space. From the moment you step inside, you’ll notice the rich detail and pride of ownership throughout, including upgraded six-panel doors and beautiful 3/4 inch Bolivian rosewood hardwood flooring that anchors the inviting main-level family room and continues into the private primary bedroom, creating a sense of timeless elegance. The kitchen offers classic charm with solid oak cabinetry, durable ceramic tile flooring, a pantry for extra storage, and a full suite of sleek black appliances including a flat-surface electric cooktop and refrigerator that can stay with the home—making it both functional and move-in ready. Just off the kitchen, step outside to an incredible outdoor living space featuring a large 12x16 (per seller) wood deck topped with a gazebo, the perfect setting for morning coffee, summer dinners, or relaxing evenings overlooking the fenced backyard. The main level features three comfortable bedrooms, including a primary suite with its own half bath, plus a full hall bathroom, while the finished lower level expands the living space with an additional cozy family room and a full bathroom—ideal for guests, movie nights, or a quiet retreat. The oversized and extra-deep two-car garage offers an impressive 500+ sqft, providing ample room for vehicles, storage, tools, or hobby space. Major mechanical updates add peace of mind with a new roof in 2025 and a new AC and furnace in 2024, while the exterior is wrapped in low-maintenance vinyl soffit and fascia. From the warm hardwood floors to the inviting outdoor deck and thoughtfully designed living spaces, this home offers the perfect blend of comfort, quality, and everyday livability in a desirable Arnold location.
Closed
Listed by: Sold in the Lou • Christie Lewis • Contact: 314-495-8260
Bought with: Wright Living Real Estate, LLC
Price Unknown
3869 Crystal Wood Dr, Arnold, MO 63010
3beds
960sqft
Single Family Residence
Built in 1978
10,018 Square Feet Lot
$227,000 Zestimate®
$--/sqft
$1,976 Estimated rent
Home value
$227,000
$202,000 - $254,000
$1,976/mo
Zestimate® history
Owner options
List your home for rent
$1,976/mo
Rent Zestimate®
Find your next renter with Zillow Rental Manager. Plus, with online applications, you can quickly screen prospective tenants – for free.
$1,976/mo
Rent Zestimate®
Refinance and save
$500/mo
Est. payment
Refinancing to a lower rate could help reduce your monthly payments and save thousands over the life of the loan.
$500/mo
Est. payment
Explore your selling options
Work with a Zillow partner agent
Leverage their expertise and Zillow's premium Showcase listings to get your home seen by more buyers.
Get startedList with your own agent
Get your home in front of millions of buyers by listing it on Zillow.
Learn how to do itSell it yourself
Take full control of how buyers see your home on Zillow by listing For Sale by Owner (FSBO).
List your homeWhat's special
Fenced backyardPantry for extra storageFull hall bathroomPrivate primary bedroomInviting main-level family roomWarm hardwood floorsFlat-surface electric cooktop
Zillow last checked:
Listing updated:
Listed by:
Christie Lewis 314-495-8260,
Sold in the Lou
Bought with:
Susan E Wright, 1999108490
Wright Living Real Estate, LLC
Source: MARIS,MLS#: 26015364 Originating MLS: St. Louis Association of REALTORS
Originating MLS: St. Louis Association of REALTORSFacts & features
Interior
Bedrooms & bathrooms
- Bedrooms: 3
- Bathrooms: 3
- Full bathrooms: 2
- 1/2 bathrooms: 1
- Main level bathrooms: 2
- Main level bedrooms: 3
Primary bedroom
- Features: Floor Covering: Wood
- Level: Main
- Area: 180
- Dimensions: 15x12
Bedroom 2
- Features: Floor Covering: Carpeting
- Level: Main
- Area: 91
- Dimensions: 13x7
Bedroom 3
- Features: Floor Covering: Carpeting
- Level: Main
- Area: 81
- Dimensions: 9x9
Primary bathroom
- Features: Floor Covering: Ceramic Tile
- Level: Main
- Area: 24
- Dimensions: 4x6
Bathroom
- Features: Floor Covering: Ceramic Tile
- Level: Main
- Area: 42
- Dimensions: 7x6
Bathroom 3
- Features: Floor Covering: Ceramic Tile
- Level: Lower
- Area: 49
- Dimensions: 7x7
Basement
- Features: Floor Covering: Laminate
- Level: Lower
- Area: 209
- Dimensions: 19x11
Dining room
- Features: Floor Covering: Ceramic Tile
- Level: Main
- Area: 108
- Dimensions: 9x12
Kitchen
- Features: Floor Covering: Ceramic Tile
- Level: Main
- Area: 108
- Dimensions: 9x12
Living room
- Features: Floor Covering: Wood
- Level: Main
- Area: 143
- Dimensions: 11x13
Heating
- Electric, Forced Air
Cooling
- Central Air, Electric
Appliances
- Included: Dishwasher, Microwave, Oven, Electric Oven, Refrigerator
- Laundry: In Basement
Features
- Ceiling Fan(s), Kitchen Island, Pantry, Shower
- Flooring: Carpet, Ceramic Tile, Laminate, Wood
- Doors: Panel Door(s), Sliding Doors
- Basement: Finished
- Has fireplace: No
Interior area
- Total structure area: 960
- Total interior livable area: 960 sqft
- Finished area above ground: 960
Property
Parking
- Total spaces: 2
- Parking features: Garage - Attached
- Attached garage spaces: 2
Features
- Levels: One
- Patio & porch: Deck
- Fencing: Back Yard
Lot
- Size: 10,018 Square Feet
- Dimensions: 125 x 65 x 120 x 100
- Features: Back Yard, Front Yard
Details
- Parcel number: 093.006.02002109
- Special conditions: Standard
Construction
Type & style
- Home type: SingleFamily
- Architectural style: Split Foyer
- Property subtype: Single Family Residence
Materials
- Brick Veneer, Vinyl Siding
Condition
- Year built: 1978
Utilities & green energy
- Electric: Ameren
- Sewer: Public Sewer
- Water: Public
Community & HOA
Community
- Subdivision: Crystal Wood Estates
HOA
- Has HOA: Yes
- Amenities included: None
- Services included: Common Area Maintenance, Other, Snow Removal
- HOA fee: $500 annually
- HOA name: Crystal Woods
Location
- Region: Arnold
Financial & listing details
- Tax assessed value: $118,700
- Annual tax amount: $1,562
- Date on market: 3/25/2026
- Cumulative days on market: 3 days
- Listing terms: Cash,Conventional,FHA,VA Loan
- Ownership: Private
Price history
| Date | Event | Price |
|---|---|---|
| 4/10/2026 | Sold | -- |
Source:  MARIS #26015364 Report a problem MARIS #26015364 Report a problem | ||
| 3/29/2026 | Pending sale | $225,000$234/sqft |
Source: MARIS #26015364 Report a problem | ||
| 3/25/2026 | Listed for sale | $225,000$234/sqft |
Source: MARIS #26015364 Report a problem | ||
Public tax history
| Year | Property taxes | Tax assessment |
|---|---|---|
| 2025 | $1,562 +3.2% | $22,600 +6.6% |
| 2024 | $1,513 +0.6% | $21,200 |
| 2023 | $1,504 +0.1% | $21,200 |
| 2022 | $1,502 -0.1% | $21,200 |
| 2021 | $1,504 +7.4% | $21,200 +13.4% |
| 2020 | $1,400 -0.3% | $18,700 |
| 2019 | $1,404 | $18,700 |
| 2018 | $1,404 +4% | $18,700 |
| 2017 | $1,349 | $18,700 +10.7% |
| 2016 | $1,349 +19.3% | $16,900 |
| 2015 | $1,131 | $16,900 +3.7% |
| 2013 | $1,131 | $16,300 |
Find assessor info on the county website
Neighborhood: 63010
Nearby homes
- $216,400-- bd1 ba960 sqft3865 Crystal Wood Dr, Arnold, MO 63010Off Market
- $247,5003 bd2 ba864 sqft3873 Crystal Wood Dr, Arnold, MO 63010Off Market

- $291,5005 bd3 ba1.7k sqft3872 Petrified Forest Dr, Arnold, MO 63010Off Market

- $256,9003 bd3 ba1.3k sqft3876 Petrified Forest Dr, Arnold, MO 63010Off Market
- $255,2003 bd2 ba1k sqft3868 Petrified Forest Dr, Arnold, MO 63010Off Market
- $279,500-- bd3 ba1.2k sqft3866 Crystal Wood Dr, Arnold, MO 63010Off Market
- $235,7003 bd2 ba912 sqft3877 Crystal Wood Dr, Arnold, MO 63010Off Market
- $222,600-- bd1 ba960 sqft3880 Petrified Forest Dr, Arnold, MO 63010Off Market
Nearby schools
GreatSchools rating
- 8/10Raymond & Nancy Hodge Elementary SchoolGrades: K-5Distance: 1.1 mi
- 8/10Seckman Middle SchoolGrades: 6-8Distance: 1.9 mi
- 7/10Seckman Sr. High SchoolGrades: 9-12Distance: 1.8 mi
Schools provided by the listing agent
- Elementary: Raymond & Nancy Hodge Elem.
- Middle: Seckman Middle
- High: Seckman Sr. High
Source: MARIS. This data may not be complete. We recommend contacting the local school district to confirm school assignments for this home.
Get a cash offer in 3 minutes
Find out how much your home could sell for in as little as 3 minutes with a no-obligation cash offer.
Estimated market value
$227,000
Get a cash offer in 3 minutes
Find out how much your home could sell for in as little as 3 minutes with a no-obligation cash offer.
Estimated market value
$227,000
- Missouri
- Jefferson County
- Arnold
- 63010
- 3869 Crystal Wood Dr
Nearby cities
Nearby zip codes
Other Arnold Topics
