If luxury, elegance and lakefront living are top on your list, then you will love this wonderful home located in the highly sought-after Oakbrook subdivision of Port Orange! Freshly painted and ready for its new owners, this pristine property offers everything and more you've been wanting in a home. High and dry, this lovely 3 bedrooms, 2 bathrooms home has been updated galore in recent years. A generous 2,261 sq ft of living space, this perfectly designed home offers a split floor plan with an open layout, perfect for enjoying the good life that Florida has to offer. The two-car garage has plenty of storage plus a brand-new generator that is being included in the sale. Inside, you'll appreciate the quality found throughout, including a combination of architectural flooring and ceramic tile. The gourmet kitchen is every chef's dream, boasting solid wood cabinetry, gorgeous granite counters, a center island, & breakfast bar that seats 4 and overlooks the living room. Continued... Located in a private corner of the kitchen is a multifunctional small nook, equipped with more storage. The washer & dryer are conveniently located directly next to the kitchen in the separate laundry room. The beautifully appointed large living room includes an electric fireplace, and just adjacent is a second living area that flows between the two rooms. There is a formal dining room that could be converted into an office or even a private library, situated next to the kitchen and directly off the front foyer. The spacious primary master bedroom offers an ensuite bathroom with a large walk-in closet, and features a double-sink vanity, shower and ceramic tile. Both guest bedrooms are thoughtfully designed, and each has a generous closet, privacy and they are accessible to the second full bathroom. Hurricane impact windows were just upgraded in the large sunroom with exquisite new epoxy flooring for easy maintenance. This generous-sized room overlooks a peaceful lake, and a private garden. Ornamental fencing surrounding the back yard allows for an unobstructive view of the lake, plus provides a safe enclosure for children and pets. Oakbrook is a well-appointed HOA neighborhood offering a highly desirable and safe place to live. Amenities offered for Residents include a community playground, picnic areas, large, preserved oak trees that grace the entire neighborhood, manicured lawns with mature landscaping, community sidewalks and lakeside living. Just minutes from some of the best beaches on the Space Coast, and close to a plethora of great restaurants, shopping, the arts entertainment and NASCAR, this is the home you have been dreaming of. Schedule your showing today and see why this home has it all.
Closed
$419,900
3869 Dorsiere Ave, Port Orange, FL 32129
3beds
2,261sqft
Single Family Residence, Residential
Built in 2013
-- sqft lot
$416,200 Zestimate®
$186/sqft
$2,670 Estimated rent
Home value
$416,200
$375,000 - $462,000
$2,670/mo
Zestimate® history
Owner options
List your home for rent
$2,670/mo
Rent Zestimate®
Find your next renter with Zillow Rental Manager. Plus, with online applications, you can quickly screen prospective tenants – for free.
$2,670/mo
Rent Zestimate®
Refinance and save
$3,648/mo
Est. payment
Refinancing to a lower rate could help reduce your monthly payments and save thousands over the life of the loan.
$3,648/mo
Est. payment
Explore your selling options
Work with a Zillow partner agent
Leverage their expertise and Zillow's premium Showcase listings to get your home seen by more buyers.
Get startedList with your own agent
Get your home in front of millions of buyers by listing it on Zillow.
Learn how to do itSell it yourself
Take full control of how buyers see your home on Zillow by listing For Sale by Owner (FSBO).
List your homeWhat's special
Electric fireplaceLakefront livingCenter islandLarge sunroomGorgeous granite countersBreakfast barCeramic tile
Zillow last checked:
Listing updated:
Listed by:
Elisabeth Nicol 904-599-0035,
RE/MAX Signature
Bought with:
Thomas A Zarske, 3300360
Realty Pros Assured
Source: DBAMLS,MLS#: 1214302
Facts & features
Interior
Bedrooms & bathrooms
- Bedrooms: 3
- Bathrooms: 2
- Full bathrooms: 2
Bedroom 1
- Description: Master
- Level: Main
- Area: 208 Square Feet
- Dimensions: 13.00 x 16.00
Bedroom 2
- Description: Guestroom 1
- Level: Main
- Area: 132 Square Feet
- Dimensions: 12.00 x 11.00
Bedroom 3
- Description: Guestroom 2
- Level: Main
- Area: 110 Square Feet
- Dimensions: 10.00 x 11.00
Dining room
- Level: Main
- Area: 165 Square Feet
- Dimensions: 15.00 x 11.00
Family room
- Level: Main
- Area: 350 Square Feet
- Dimensions: 25.00 x 14.00
Kitchen
- Level: Main
- Area: 288 Square Feet
- Dimensions: 16.00 x 18.00
Kitchen
- Level: Main
- Area: 288 Square Feet
- Dimensions: 16.00 x 18.00
Living room
- Level: Main
- Area: 320 Square Feet
- Dimensions: 16.00 x 20.00
Other
- Description: Sunroom
- Level: Main
- Area: 231 Square Feet
- Dimensions: 11.00 x 21.00
Heating
- Central
Cooling
- Central Air
Appliances
- Included: Washer, Refrigerator, Microwave, Ice Maker, Freezer, Electric Water Heater, Electric Range, Electric Oven, Dryer, Disposal, Dishwasher
- Laundry: Electric Dryer Hookup, In Unit, Washer Hookup
Features
- Breakfast Bar, Breakfast Nook, Built-in Features, Ceiling Fan(s), Eat-in Kitchen, Entrance Foyer, Kitchen Island, Open Floorplan, Pantry, Split Bedrooms, Vaulted Ceiling(s), Walk-In Closet(s)
- Flooring: Laminate, Tile, Other
- Doors: Impact Windows
- Windows: Storm Shutters
- Number of fireplaces: 1
- Fireplace features: Electric, Free Standing
Interior area
- Total structure area: 2,736
- Total interior livable area: 2,261 sqft
Property
Parking
- Total spaces: 2
- Parking features: Attached, Garage, Garage Door Opener
- Attached garage spaces: 2
Features
- Levels: One
- Stories: 1
- Fencing: Back Yard,Wrought Iron
- Has view: Yes
- View description: Lake
- Has water view: Yes
- Water view: Lake
- Waterfront features: Lake Front
Lot
- Features: Sprinklers In Front, Sprinklers In Rear
Details
- Parcel number: 631807001240
- Zoning description: Residential
Construction
Type & style
- Home type: SingleFamily
- Architectural style: Ranch
- Property subtype: Single Family Residence, Residential
Materials
- Block, Concrete, Stucco
- Foundation: Block, Concrete Perimeter, Slab
- Roof: Shingle
Condition
- Updated/Remodeled
- New construction: No
- Year built: 2013
Utilities & green energy
- Electric: 200+ Amp Service, Whole House Generator
- Sewer: Public Sewer
- Water: Public
- Utilities for property: Cable Connected, Electricity Connected, Sewer Connected, Water Connected
Community & HOA
Community
- Security: Security Lights, Smoke Detector(s)
- Subdivision: Oakbrook
HOA
- Has HOA: Yes
- Amenities included: Jogging Path, Playground
- Services included: Other
- HOA fee: $750 annually
Location
- Region: Port Orange
Financial & listing details
- Price per square foot: $186/sqft
- Tax assessed value: $329,784
- Annual tax amount: $4,435
- Date on market: 6/8/2025
- Listing terms: Cash,Conventional,FHA,VA Loan
- Electric utility on property: Yes
- Road surface type: Asphalt
Price history
| Date | Event | Price |
|---|---|---|
| 7/25/2025 | Sold | $419,900$186/sqft |
Source:  DBAMLS #1214302 Report a problem DBAMLS #1214302 Report a problem | ||
| 6/9/2025 | Pending sale | $419,900$186/sqft |
Source: DBAMLS #1214302 Report a problem | ||
| 6/8/2025 | Listed for sale | $419,900+45.8%$186/sqft |
Source: DBAMLS #1214302 Report a problem | ||
| 6/12/2019 | Sold | $287,900-0.7%$127/sqft |
Source: DBAMLS #1057076 Report a problem | ||
| 5/3/2019 | Listed for sale | $289,900$128/sqft |
Source: RE/MAX Signature #1057076 Report a problem | ||
Public tax history
| Year | Property taxes | Tax assessment |
|---|---|---|
| 2025 | $4,432 +3% | $329,784 +16.1% |
| 2024 | $4,302 +7.2% | $284,111 +7.6% |
| 2023 | $4,013 +3.3% | $264,002 +3% |
| 2022 | $3,885 | $256,313 +3% |
| 2021 | -- | $248,848 +1.4% |
| 2020 | $3,875 | $245,412 +31% |
| 2019 | $3,875 +39.6% | $187,393 +1.9% |
| 2018 | $2,776 +0% | $183,899 +2.1% |
| 2017 | $2,776 -0.3% | $180,117 +2.1% |
| 2016 | $2,785 -0.4% | $176,412 +0.7% |
| 2015 | $2,796 -3.3% | $175,186 +0.8% |
| 2014 | $2,891 | $173,796 +533.1% |
| 2013 | -- | $27,450 +249% |
| 2012 | -- | $7,865 |
Find assessor info on the county website
Neighborhood: 32129
Nearby homes
- $337,0003 bd2 ba1.6k sqft3871 Dorsiere Ave, Port Orange, FL 32129Off Market
- $305,6003 bd2 ba1.3k sqft3867 Dorsiere Ave, Port Orange, FL 32129Off Market
- $388,2004 bd2 ba2k sqft3865 Dorsiere Ave, Port Orange, FL 32129Off Market
- $350,0003 bd2 ba1.8k sqft3873 Dorsiere Ave, Port Orange, FL 32129Sold
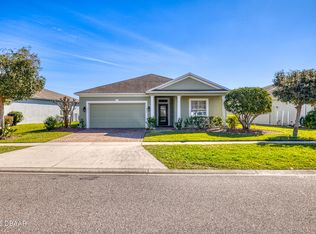
- $427,1004 bd2 ba2k sqft1251 Conti Ave, Port Orange, FL 32129Off Market
- $336,2003 bd2 ba1.6k sqft3875 Dorsiere Ave, Port Orange, FL 32129Off Market
- $406,8003 bd2 ba2.7k sqft3861 Dorsiere Ave, Port Orange, FL 32129Off Market
- $346,7003 bd2 ba1.6k sqft1252 Conti Ave, Port Orange, FL 32129Off Market
Nearby schools
GreatSchools rating
- 7/10Horizon Elementary SchoolGrades: PK-5Distance: 0.2 mi
- 4/10Silver Sands Middle SchoolGrades: 6-8Distance: 1.5 mi
- 5/10Atlantic High SchoolGrades: PK,9-12Distance: 2.2 mi
Schools provided by the listing agent
- Elementary: Horizon
- Middle: Silver Sands
- High: Atlantic
Source: DBAMLS. This data may not be complete. We recommend contacting the local school district to confirm school assignments for this home.
Get a cash offer in 3 minutes
Find out how much your home could sell for in as little as 3 minutes with a no-obligation cash offer.
Estimated market value
$416,200
Get a cash offer in 3 minutes
Find out how much your home could sell for in as little as 3 minutes with a no-obligation cash offer.
Estimated market value
$416,200
- Florida
- Volusia County
- Port Orange
- 32129
- 3869 Dorsiere Ave
Nearby cities
Nearby neighborhoods
Nearby zip codes
Other Port Orange Topics
