Skip main navigation
Closed
  • $525,000

    3869 Governors Cir, Loganville, GA 30052

    3beds
    --sqft
    Single Family Residence, Residential
    Built in 1990
    1.72 Acres Lot
    $533,400 Zestimate®
    $--/sqft
    $2,673 Estimated rent

    Home value

    $533,400

    $443,000 - $645,000

    $2,673/mo

    Zestimate® history
    Loading
    Loading...

    Owner options

    List your home for rent

    $2,673/mo

    Rent Zestimate®

    Find your next renter with Zillow Rental Manager. Plus, with online applications, you can quickly screen prospective tenants – for free.

    Learn more

    $2,673/mo

    Rent Zestimate®

    Refinance and save

    $3,249/mo

    Est. payment

    Refinancing to a lower rate could help reduce your monthly payments and save thousands over the life of the loan.

    See today's rates

    $3,249/mo

    Est. payment

    Explore your selling options

    Work with a Zillow partner agent

    Leverage their expertise and Zillow's premium Showcase listings to get your home seen by more buyers.

    Get started

    List with your own agent

    Get your home in front of millions of buyers by listing it on Zillow.

    Learn how to do it

    Sell it yourself

    Take full control of how buyers see your home on Zillow by listing For Sale by Owner (FSBO).

    List your home

    What's special

    Pool houseBrick-front homeHeated in-ground saltwater poolCozy breakfast roomSeparate dining roomWalk-in pantryPlantation shutters
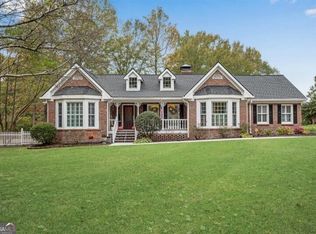
    Charming Loganville Retreat with Pool, Outdoor Oasis & Energy Efficiency! Welcome to 3869 Governors Cir, a beautifully maintained 3-bedroom, 2.5-bathroom home offering a perfect blend of comfort, elegance, and outdoor luxury. Nestled on a private lot, this brick-front home boasts 2,421 sq. ft. of thoughtfully designed living space with no common walls and a primary suite on the main level for ultimate convenience. Plus, enjoy direct access to the community lake right across the street! Step inside to discover an inviting family room with tray ceilings and plantation shutters that add charm and character. The spacious kitchen features stained cabinets, a walk-in pantry, a kitchen island, and a cozy breakfast room that opens up to a keeping room with a fireplace making it perfect for gatherings. The separate dining room and sunroom provide additional spaces for relaxation and entertainment. The primary suite is a true retreat with his-and-hers vanities, a whirlpool tub, and a separate shower. Two additional main-level bedrooms offer flexibility for guests or a home office. Designed for energy efficiency, this home features dual-zoned heating and cooling, a smart thermostat, and a tankless water heater-helping to keep utility costs low while maintaining year-round comfort. Step outside to your backyard paradise, featuring a heated, in-ground saltwater pool, and multiple outdoor seating areas, including a deck and patio. The private yard is fully fenced and includes a cabana, pool house, workshop, and multiple outbuildings, offering endless possibilities for work or play. Other highlights include a 5-year-old composition roof and an accessible entrance. With the community lake just steps away, this home offers the perfect balance of private retreat and outdoor adventure. Don't miss your chance to make it yours-schedule a tour today!

    Zillow last checked:

    Listing updated:

    Listed by:

    Michelle Young,

    EXP Realty, LLC.

    Bought with:

    Amanda Ledbetter, 421679

    The Connection Real Estate

    Source: FMLS GA,MLS#: 7541542MLS Logo

    Facts & features

    Interior

    Bedrooms & bathrooms
    • Bedrooms: 3
    • Bathrooms: 3
    • Full bathrooms: 2
    • 1/2 bathrooms: 1
    • Main level bathrooms: 2
    • Main level bedrooms: 3
    Rooms
    • Room types: Family Room, Laundry, Sun Room
    Primary bedroom
    • Features: Master on Main
    • Level: Master on Main
    Bedroom
    • Features: Master on Main
    Primary bathroom
    • Features: Double Vanity, Separate Tub/Shower, Whirlpool Tub
    Dining room
    • Features: Separate Dining Room
    Kitchen
    • Features: Cabinets Stain, Keeping Room
    Heating
    • Central
    Cooling
    • Central Air, Dual
    Appliances
    • Included: Dishwasher, Microwave, Tankless Water Heater
    • Laundry: In Hall, Laundry Room
    Features
    • Double Vanity, Tray Ceiling(s), Walk-In Closet(s)
    • Flooring: Carpet, Hardwood, Laminate, Stone
    • Windows: Plantation Shutters
    • Basement: None
    • Number of fireplaces: 1
    • Fireplace features: Keeping Room
    • Common walls with other units/homes: No Common Walls
    Interior area
    • Total structure area: 0
    • Finished area above ground: 2,421
    • Finished area below ground: 0

    Property

    Parking
    • Total spaces: 3
    • Parking features: Attached, Detached, Garage, Garage Door Opener, Garage Faces Rear, Garage Faces Side
    • Attached garage spaces: 3
    Accessibility
    • Accessibility features: None
    Features
    • Levels: One
    • Stories: 1
    • Patio & porch: Rear Porch
    • Exterior features: Other, No Dock
    • Pool features: Heated, In Ground, Salt Water
    • Has spa: Yes
    • Spa features: Bath, None
    • Fencing: Back Yard
    • Has view: Yes
    • View description: Lake, Pool
    • Has water view: Yes
    • Water view: Lake
    • Waterfront features: None
    • Body of water: Other
    Lot
    • Size: 1.72 Acres
    • Dimensions: 313x495x81x365
    • Features: Level
    Details
    • Additional structures: Garage(s), Pool House
    • Parcel number: N008C00000026000
    • Other equipment: None
    • Horse amenities: None

    Construction

    Type & style
    • Home type: SingleFamily
    • Architectural style: Ranch
    • Property subtype: Single Family Residence, Residential
    Materials
    • Brick, Brick Front, Other
    • Foundation: Slab
    • Roof: Composition
    Condition
    • Resale
    • New construction: No
    • Year built: 1990

    Utilities & green energy

    • Electric: 220 Volts
    • Sewer: Septic Tank
    • Water: Public
    • Utilities for property: Electricity Available, Natural Gas Available
    Green energy
    • Energy efficient items: Water Heater
    • Energy generation: None

    Community & HOA

    Community
    • Features: Lake
    • Security: Smoke Detector(s)
    • Subdivision: Lake Serene
    HOA
    • Has HOA: No
    Location
    • Region: Loganville

    Financial & listing details

    • Tax assessed value: $416,300
    • Annual tax amount: $4,895
    • Date on market: 3/20/2025
    • Cumulative days on market: 6 days
    • Ownership: Fee Simple
    • Electric utility on property: Yes
    • Road surface type: Asphalt

    Price history

    DateEventPrice
    4/25/2025Sold$525,000
    Source: FMLS GA #7541542 Report a problem
    4/1/2025Pending sale$525,000
    Source: FMLS GA #7541542 Report a problem
    3/20/2025Listed for sale$525,000+25%
    Source: FMLS GA #7541542 Report a problem
    9/28/2023Listing removed--
    Source: Hive MLS #982961 Report a problem
    9/27/2021Sold$420,000-4.5%
    Source: Public Record Report a problem
    8/24/2021Pending sale$439,900
    Source: FMLS GA #6924779 Report a problem
    8/24/2021Contingent$439,900
    Source: Hive MLS #982961 Report a problem
    8/18/2021Listed for sale$439,900
    Source: Hive MLS #982961 Report a problem
    8/17/2021Pending sale$439,900
    Source: FMLS GA #6924779 Report a problem
    8/17/2021Contingent$439,900
    Source: Hive MLS #982961 Report a problem
    8/3/2021Listed for sale$439,900+205.1%
    Source: FMLS GA #6924779 Report a problem
    6/9/2011Sold$144,200-19.8%
    Source: Public Record Report a problem
    12/20/2010Price change$179,900-10%
    Source: Myers Team Realty #4101251 Report a problem
    10/3/2010Price change$199,900-4.8%
    Source: Myers Team Realty #4101251 Report a problem
    7/28/2010Price change$210,000-14.3%
    Source: Myers Team Realty #4101251 Report a problem
    3/27/2010Listed for sale$244,900
    Source: RE/MAX PREFERRED OF ATLANTA #3853437 Report a problem

    Public tax history

    YearProperty taxesTax assessment
    2024$1,186 +2.2%$166,520 +3.2%
    2023$1,161 +4.3%$161,400 +7.5%
    2022$1,114 -61.3%$150,160 +53.5%
    2021$2,875 -0.3%$97,840 +1.7%
    2020$2,883 +2.3%$96,160 +3.4%
    2019$2,818 +3%$93,040 +5.5%
    2018$2,735 -0.3%$88,160
    2017$2,742 +14.7%$88,160 +20.9%
    2016$2,391 +2.1%$72,920 +3.6%
    2015$2,342 $70,360 +6.7%
    2014$2,342 $65,960
    2013-- --
    2012-- --
    2011-- --
    2010-- --
    2009-- --
    2008-- --
    2007-- --
    2006-- $194,694 +6.2%
    2005-- $183,274
    2004-- $183,274 +8.8%
    2003-- $168,496
    2002-- $168,496 +5.5%
    2001-- $159,762
    Find assessor info on the county website

    Neighborhood: 30052

    Nearby schools

    GreatSchools rating
    Schools provided by the listing agent
    • Elementary: Sharon - Walton
    • Middle: Loganville
    • High: Loganville

    Source: FMLS GA. This data may not be complete. We recommend contacting the local school district to confirm school assignments for this home.

    Get a cash offer in 3 minutes
    Find out how much your home could sell for in as little as 3 minutes with a no-obligation cash offer.
    Estimated market value
    $533,400
    Get a cash offer in 3 minutes
    Find out how much your home could sell for in as little as 3 minutes with a no-obligation cash offer.
    Estimated market value
    $533,400