Skip main navigation
Closed
  • $482,600

    3869 Hallston Dr, Liverpool, NY 13090

    3beds
    1,800sqft
    Single Family Residence
    Built in 2015
    0.27 Acres Lot
    $482,600 Zestimate®
    $268/sqft
    $3,137 Estimated rent

    Home value

    $482,600

    $439,000 - $526,000

    $3,137/mo

    Zestimate® history
    Loading
    Loading...

    Owner options

    List your home for rent

    $3,137/mo

    Rent Zestimate®

    Find your next renter with Zillow Rental Manager. Plus, with online applications, you can quickly screen prospective tenants – for free.

    Learn more

    $3,137/mo

    Rent Zestimate®

    Refinance and save

    $3,642/mo

    Est. payment

    Refinancing to a lower rate could help reduce your monthly payments and save thousands over the life of the loan.

    See today's rates

    $3,642/mo

    Est. payment

    Explore your selling options

    Work with a Zillow partner agent

    Leverage their expertise and Zillow's premium Showcase listings to get your home seen by more buyers.

    Get started

    List with your own agent

    Get your home in front of millions of buyers by listing it on Zillow.

    Learn how to do it

    Sell it yourself

    Take full control of how buyers see your home on Zillow by listing For Sale by Owner (FSBO).

    List your home

    What's special

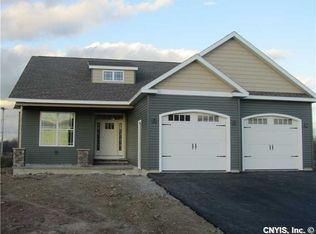
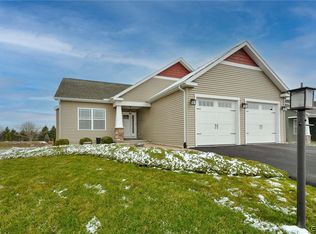
    GREAT FLOOR PLAN ON THIS NEW RANCH WITH 3 BD. 2 BATHS; LIVERPOOL SCHOOLS; WALKING TRAILS IN SUBDIVISION FOR HOA FEE; 9'CEILINGS, SILENT FLOOR SYSTEM; GRANITE IN KITCHEN WITH ISLAND;2X6 CONSTRUCTION; SOLID CORE DOORS;COFFERED CEILING IN MST.BD.;12 COURSE BLOCK IN BASEMENT WITH 4 WINDOWS BRINGING IN NATURAL LIGHT; HARDWOOD FLOORS; GAS FIREPLACE; MOEN FAUCETS; MERRILAT CABINETS; OPEN FRONT PORCH; SAVE THOUSANDS OF $ ON TAXES IN YEAR ONE, CURRENTLY ONLY ASSESSED AS A LOT; C-AIR; NYS BUILDER WARRANTY; BUILT BY PAUL BLASI/COR. OTHER LOTS & PLANS AVAILABLE. COMPLETION DUE BY END OF DEC.

    This property is off market, which means it's not currently listed for sale or rent on Zillow. This may be different from what's available on other websites or public sources.

    Zillow last checked:

    Listing updated:

    Listed by:

    David T. Hanlon 315-446-8291,

    Berkshire Hathaway CNY Realty

    Bought with:

    David T. Hanlon, 30HA0807469

    Berkshire Hathaway CNY Realty

    ,

    Source: NYSAMLSs,MLS#: S340225MLS LogoOriginating MLS: Syracuse

    Facts & features

    Interior

    Bedrooms & bathrooms
    • Bedrooms: 3
    • Bathrooms: 2
    • Full bathrooms: 2
    • Main level bathrooms: 2
    • Main level bedrooms: 3
    Heating
    • Gas, Electric, Forced Air
    Cooling
    • Central Air
    Appliances
    • Included: Built-In Refrigerator, Dishwasher, Exhaust Fan, Free-Standing Range, Gas Cooktop, Gas Oven, Gas Range, Gas Water Heater, Microwave, Oven, Refrigerator, Range Hood, Humidifier
    • Laundry: Main Level
    Features
    • Ceiling Fan(s), Entrance Foyer, Eat-in Kitchen, Granite Counters, Kitchen Island, Kitchen/Family Room Combo, Pantry, Solid Surface Counters, Natural Woodwork, Bedroom on Main Level, Bath in Primary Bedroom, Main Level Primary, Programmable Thermostat
    • Flooring: Carpet, Hardwood, Tile, Varies
    • Windows: Thermal Windows
    • Basement: Full
    • Number of fireplaces: 1
    Interior area
    • Total structure area: 1,800
    • Total interior livable area: 1,800 sqft

    Property

    Parking
    • Total spaces: 2
    • Parking features: Attached, Garage, Garage Door Opener
    • Attached garage spaces: 2
    Features
    • Levels: One
    • Stories: 1
    • Patio & porch: Open, Porch
    • Exterior features: Gravel Driveway
    • Has view: Yes
    • View description: Water
    • Has water view: Yes
    • Water view: Water
    Lot
    • Size: 0.27 Acres
    • Dimensions: 85 x 135
    • Features: Corner Lot, Rectangular, Rectangular Lot, Residential Lot, Views
    Details
    • Parcel number: 31248902100000030010000000
    • Special conditions: Standard

    Construction

    Type & style
    • Home type: SingleFamily
    • Architectural style: Ranch
    • Property subtype: Single Family Residence
    Materials
    • Vinyl Siding, Copper Plumbing
    • Foundation: Block
    Condition
    • Resale
    • Year built: 2015
    Details
    • Builder model: ABC HOMES LLC.

    Utilities & green energy

    • Electric: Circuit Breakers
    • Sewer: Connected
    • Water: Connected, Public
    • Utilities for property: Cable Available, High Speed Internet Available, Sewer Connected, Water Connected

    Community & HOA

    Community
    • Subdivision: Harke Farms
    HOA
    • Amenities included: Other, See Remarks
    • HOA fee: $200 annually
    Location
    • Region: Liverpool

    Financial & listing details

    • Price per square foot: $268/sqft
    • Tax assessed value: $1,500
    • Annual tax amount: $1,400
    • Date on market: 8/27/2015
    • Listing terms: Cash,Conventional,FHA,VA Loan

    Price history

    DateEventPrice
    3/7/2016Sold$263,785$147/sqft
    Source: NYSAMLSs #S340225 Report a problem

    Public tax history

    Tax history is unavailable.

    Neighborhood: 13090

    Nearby schools

    GreatSchools rating
    Schools provided by the listing agent
    • Elementary: Soule Road Elementary
    • High: Liverpool High
    • District: Liverpool

    Source: NYSAMLSs. This data may not be complete. We recommend contacting the local school district to confirm school assignments for this home.

    Sell for more on Zillow
    Get a Zillow Showcase℠ listing at no additional cost and you could sell for .
    $482,600
    2% more
    +$9,652
    With Zillow Showcase(estimated)
    $492,252