Back on market no fault of the seller. Move-in ready and beautifully updated all brick 3-bedroom, 1.5-bath home situated on nearly a quarter-acre lot in a convenient location just off Boston Road. This fully renovated home features new LVP flooring throughout bedrooms and living room, updated finishes, and a spacious, functional layout. The kitchen comes complete with new appliances, and the washer and dryer will convey with the property. Major updates include a new HVAC system (2024), new water heater (2026), and new gutters freshly painted soffit. Enjoy outdoor living in the fully fenced backyard, perfect for pets, play, or entertaining. A 2-car garage provides ample storage and parking. Don't miss this turnkey home offering modern updates, great outdoor space, and exceptional value.
Contingent
$314,000
3869 Lee Adams Ln, Lexington, KY 40514
3beds
1,271sqft
Single Family Residence
Built in 1982
10,585 Square Feet Lot
$310,800 Zestimate®
$247/sqft
$-- HOA
What's special
Updated finishesAll brickNearly a quarter-acre lotFreshly painted soffitSpacious functional layoutNew guttersGreat outdoor space
- 35 days |
- 562 |
- 18 |
Likely to sell faster than
Zillow last checked:
Listing updated:
Listed by:
Rebecca Worth 773-623-9082,
Redfin
Source: Imagine MLS,MLS#: 26014015
Facts & features
Interior
Bedrooms & bathrooms
- Bedrooms: 3
- Bathrooms: 2
- Full bathrooms: 1
- 1/2 bathrooms: 1
Primary bedroom
- Level: First
Bedroom 1
- Level: First
Bathroom 1
- Level: First
Bathroom 2
- Level: First
Kitchen
- Level: First
Living room
- Level: First
Utility room
- Level: First
Heating
- Electric, Heat Pump
Cooling
- Electric
Appliances
- Included: Dryer, Disposal, Dishwasher, Microwave, Washer, Range, Self Cleaning Oven
- Laundry: Main Level
Features
- Flooring: Laminate
- Windows: Insulated Windows, Blinds
- Basement: Crawl Space
- Has fireplace: No
Interior area
- Total structure area: 1,271
- Total interior livable area: 1,271 sqft
- Finished area above ground: 1,271
- Finished area below ground: 0
Property
Parking
- Total spaces: 2
- Parking features: Detached Garage, Garage Door Opener
- Garage spaces: 2
- Has uncovered spaces: Yes
Accessibility
- Accessibility features: Accessible Common Area
Features
- Levels: One
- Fencing: Wood
- Has view: Yes
- View description: Neighborhood
Lot
- Size: 10,585 Square Feet
Details
- Parcel number: 24816425
Construction
Type & style
- Home type: SingleFamily
- Architectural style: Ranch
- Property subtype: Single Family Residence
Materials
- Brick Veneer
- Foundation: Slab
- Roof: Composition
Condition
- Year built: 1982
Utilities & green energy
- Sewer: Public Sewer
- Water: Public
- Utilities for property: Electricity Connected, Sewer Connected, Water Connected
Community & HOA
Community
- Subdivision: Hidden Springs
HOA
- Has HOA: No
Location
- Region: Lexington
Financial & listing details
- Price per square foot: $247/sqft
- Tax assessed value: $201,000
- Annual tax amount: $2,188
- Date on market: 7/2/2026
Estimated market value
$310,800
$295,000 - $326,000
$1,840/mo
Price history
| Date | Event | Price |
|---|---|---|
| 7/3/2026 | Contingent | $314,000$247/sqft |
Source:  Imagine MLS #26014015 Report a problem Imagine MLS #26014015 Report a problem | ||
| 7/2/2026 | Listed for sale | $314,000$247/sqft |
Source: Imagine MLS #26014015 Report a problem | ||
| 6/29/2026 | Contingent | $314,000$247/sqft |
Source: Imagine MLS #26014015 Report a problem | ||
| 6/17/2026 | Listed for sale | $314,000+56.2%$247/sqft |
Source: Imagine MLS #26014015 Report a problem | ||
| 9/16/2020 | Listing removed | $1,200$1/sqft |
Source: Zillow Rental Manager Report a problem | ||
| 9/12/2020 | Listed for rent | $1,200$1/sqft |
Source: Zillow Rental Manager Report a problem | ||
| 9/9/2020 | Sold | $201,000+0.5%$158/sqft |
Source: Imagine MLS #20017469 Report a problem | ||
| 8/26/2020 | Pending sale | $200,000$157/sqft |
Source: Keller Williams Greater Lex #20017469 Report a problem | ||
| 8/24/2020 | Listed for sale | $200,000$157/sqft |
Source: Keller Williams Greater Lex #20017469 Report a problem | ||
Public tax history
| Year | Property taxes | Tax assessment |
|---|---|---|
| 2024 | $2,188 | $201,000 |
| 2023 | $2,188 -3.2% | $201,000 |
| 2022 | $2,261 | $201,000 |
| 2021 | $2,261 +113.6% | $201,000 +50.7% |
| 2020 | $1,059 | $133,400 |
| 2019 | $1,059 +13.6% | $133,400 +10.8% |
| 2018 | $932 +5.6% | $120,400 |
| 2017 | $882 +20.1% | $120,400 +9.5% |
| 2015 | $735 | $110,000 +48.6% |
| 2014 | $735 | $74,000 -32.7% |
| 2012 | $735 | $110,000 |
| 2011 | -- | -- |
| 2010 | -- | -- |
| 2009 | -- | -- |
| 2008 | -- | $110,000 |
| 2006 | -- | -- |
| 2005 | -- | -- |
| 2004 | -- | -- |
Find assessor info on the county website
Monthly payment
Est. payment
Payment breakdown
Explore the cost of this home by adjusting the details. Changes won't be saved.Climate risks
Neighborhood: 40514
Nearby schools
GreatSchools rating
- 8/10Stonewall Elementary SchoolGrades: PK-5Distance: 1.8 mi
- 8/10Jessie M Clark Middle SchoolGrades: 6-8Distance: 1.7 mi
- 10/10Lafayette High SchoolGrades: 9-12Distance: 3.9 mi
Schools provided by the listing agent
- Elementary: Stonewall
- Middle: Jessie Clark
- High: Lafayette
Source: Imagine MLS. This data may not be complete. We recommend contacting the local school district to confirm school assignments for this home.
- $229,0003 bd1 ba1.2k sqft905 Gregory Way, Lexington, KY 40514Off Market
- $325,600-- bd2 ba1.8k sqft3865 Lee Adams Ln, Lexington, KY 40514Off Market
- $248,1003 bd2 ba1.2k sqft909 Gregory Way, Lexington, KY 40514Off Market
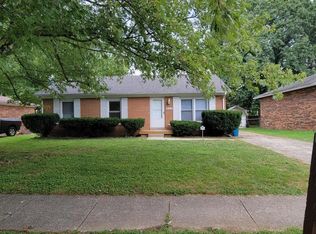
- $364,8004 bd2 ba2k sqft3872 Lee Adams Ln, Lexington, KY 40514Off Market
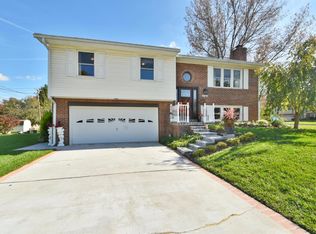
- $289,4003 bd2 ba1.2k sqft3904 Weber Way, Lexington, KY 40514Off Market
- $302,6003 bd2 ba1.2k sqft3908 Weber Way, Lexington, KY 40514Off Market
- $294,100-- bd1 ba1.2k sqft3877 Lee Adams Ln, Lexington, KY 40514Off Market
- $282,6003 bd2 ba1.1k sqft913 Gregory Way, Lexington, KY 40514Off Market
A local agent can set up tours, give advice and negotiate with sellers.
Similar homes
- $345,0003 bd2 ba1.5k sqft3805 Brookdale Cir, Lexington, KY 40514For Sale
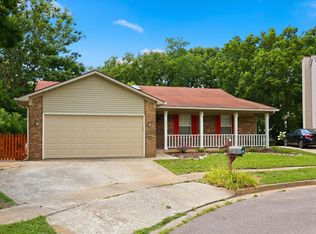
 MLS ID #26017577, Maggie Wells, Real Broker, LLC. Imagine MLS
 - $279,0003 bd2 ba1.2k sqft3341 Featherston Dr, Lexington, KY 40515For Sale
 MLS ID #26019417, Kristine Cassata, Indigo & Co. Imagine MLS
 - $320,0004 bd2 ba1.7k sqft603 Worcester Rd, Lexington, KY 40503For Sale
 MLS ID #26013608, Angelica Hebert, Lifstyl Real Estate. Imagine MLS
 - $345,0003 bd2 ba1.8k sqft423 Plymouth Dr, Lexington, KY 40503For Sale
 MLS ID #26013035, Ari Smith, Guide Realty, Inc.. Imagine MLS
 - $365,0003 bd3 ba1.8k sqft537 Townsend Rdg, Lexington, KY 40514For SaleMLS ID #26013439, Kimberly Gordon, KY Local. Imagine MLS
- $320,0003 bd3 ba1.5k sqft2629 Michelle Park, Lexington, KY 40511For SaleMLS ID #26019123, Lacy S Hatton, RE/MAX Elite Lexington. Imagine MLS
- $342,0002 bd2 ba1.1k sqft2060 Glade Ln, Lexington, KY 40513For SaleMLS ID #26018458, Lindsay E Muzic, Emmerich Muzic Realty. Imagine MLS
- $314,9163 bd2 ba1.2k sqft1329 Harrington Ct, Lexington, KY 40511For SaleMLS ID #26018636, Michelle Ford, Bluegrass Home Group. Imagine MLS
- $269,9003 bd1 ba1k sqft169 Manitoba Ln, Lexington, KY 40515For SaleMLS ID #26019412, Tamara J Prewitt, Keller Williams Commonwealth. Imagine MLS
- $293,0003 bd2 ba1.6k sqft326 Wilson Downing Rd, Lexington, KY 40517For SaleMLS ID #26011087, Timothy Saylor, Threshold Real Estate Services. Imagine MLS
- $279,9003 bd2 ba1.7k sqft1429 Dale Dr, Lexington, KY 40517For SaleMLS ID #26013264, Andrea Kelley, National Real Estate. Imagine MLS
- $299,9002 bd2 ba1k sqft1123 Jonestown Ln, Lexington, KY 40517For Sale
 MLS ID #1721328, Melissa Lapinsky, Red Edge Realty. Metro Search Inc. LLC DBA Apex MLS
 - $297,5004 bd2 ba1.9k sqft3633 Sundart Dr, Lexington, KY 40517For SaleMLS ID #26016641, Pamela H Stilz, Bluegrass Sotheby's International Realty. Imagine MLS
- $314,9003 bd2 ba1.5k sqft1725 Benwood Dr, Lexington, KY 40505For SaleMLS ID #26017268, Chris Oster, The Brokerage. Imagine MLS
- $335,0003 bd2 ba1.1k sqft2009 Dellwood Dr, Lexington, KY 40503For SaleMLS ID #26014876, Sarah May, Mayca Property Solutions. Imagine MLS
- $319,0003 bd2 ba1.5k sqft105 Robin Rd, Nicholasville, KY 40356For SaleMLS ID #26010355, Misty Viands, RE/MAX Elite Lexington. Imagine MLS
- $320,0003 bd3 ba1.6k sqft2140 Fort Harrods Dr APT 36, Lexington, KY 40513For SaleMLS ID #26013676, Destiny Darby, Keller Williams Commonwealth. Imagine MLS
- $370,0004 bd2 ba1.7k sqft429 Barkley Dr, Lexington, KY 40503For SaleMLS ID #26015820, Aimee Lemmink, Indigo & Co. Imagine MLS
- $339,0003 bd2 ba1.8k sqft636 Stratford Dr, Lexington, KY 40503For SaleMLS ID #26008315, Adnan Yousef, Tru Life Real Estate. Imagine MLS
- $359,0003 bd3 ba1.6k sqft2513 Sun Seeker Ct, Lexington, KY 40503For SaleMLS ID #26015054, R. Tyler Singleton, ERA Select Real Estate. Imagine MLS
