Skip main navigation
Sold for $405,000
  • $405,000

    3869 Loton Dr, Fort Gratiot, MI 48059

    4beds
    2,254sqft
    Single Family Residence
    Built in 1973
    0.36 Acres Lot
    $430,900 Zestimate®
    $180/sqft
    $2,242 Estimated rent

    Home value

    $430,900

    $371,000 - $500,000

    $2,242/mo

    Zestimate® history
    Loading
    Loading...

    Owner options

    List your home for rent

    $2,242/mo

    Rent Zestimate®

    Find your next renter with Zillow Rental Manager. Plus, with online applications, you can quickly screen prospective tenants – for free.

    Learn more

    $2,242/mo

    Rent Zestimate®

    Refinance and save

    $2,764/mo

    Est. payment

    Refinancing to a lower rate could help reduce your monthly payments and save thousands over the life of the loan.

    See today's rates

    $2,764/mo

    Est. payment

    Explore your selling options

    Work with a Zillow partner agent

    Leverage their expertise and Zillow's premium Showcase listings to get your home seen by more buyers.

    Get started

    List with your own agent

    Get your home in front of millions of buyers by listing it on Zillow.

    Learn how to do it

    Sell it yourself

    Take full control of how buyers see your home on Zillow by listing For Sale by Owner (FSBO).

    List your home

    What's special

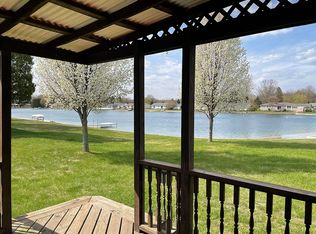
    Gorgeous stone gas fireplaceBackyard gazeboPrivate hot tub roomStunning lake viewsLight-filled sunroomCeiling fan and sunshade
    Welcome to your hidden gem on the serene shores of private Lake Miriam! Tucked away in a beautifully landscaped setting, this four-bedroom, two-and-a-half-bath home is a peaceful retreat with year-round charm. From spring’s first blooms to winter’s crisp tranquility, the garden is a vibrant display of color and care. Enjoy stunning lake views from the light-filled sunroom or entertain guests in the backyard gazebo, complete with a ceiling fan and sunshade for comfort in every season. Inside, the kitchen is bathed in natural light and seamlessly flows into the spacious living room, where a gorgeous stone gas fireplace sets the mood on chilly evenings. Whether you’re hosting or relaxing, this space is made for making memories. Unwind in the private hot tub room after a long day, and wake up each morning to peace and beauty. This is lakeside living at its finest—private, picturesque, and ready to welcome you home. 2.875% Assumable Mortgage.

    Zillow last checked:

    Listing updated:

    Listed by:

    Danielle Boulier 810-841-2581,

    Sine & Monaghan Realtors LLC St Clair

    Bought with:

    Domenica DiNello, 6501306222

    Vanguard Realty Group LLC

    Source: MiRealSource,MLS#: 50173053MLS LogoOriginating MLS: MiRealSource

    Facts & features

    Interior

    Bedrooms & bathrooms
    • Bedrooms: 4
    • Bathrooms: 3
    • Full bathrooms: 2
    • 1/2 bathrooms: 1
    Bedroom 1
    • Features: Vinyl
    • Level: Entry
    • Area: 154
    • Dimensions: 14 x 11
    Bedroom 2
    • Features: Vinyl
    • Level: Entry
    • Area: 110
    • Dimensions: 10 x 11
    Bedroom 3
    • Features: Vinyl
    • Level: Second
    • Area: 322
    • Dimensions: 23 x 14
    Bedroom 4
    • Features: Vinyl
    • Level: Second
    • Area: 105
    • Dimensions: 15 x 7
    Bathroom 1
    • Features: Ceramic
    • Level: Entry
    • Area: 54
    • Dimensions: 9 x 6
    Bathroom 2
    • Features: Ceramic
    • Level: Second
    • Area: 88
    • Dimensions: 11 x 8
    Family room
    • Features: Vinyl
    • Level: Entry
    • Area: 210
    • Dimensions: 15 x 14
    Kitchen
    • Features: Vinyl
    • Level: Entry
    • Area: 165
    • Dimensions: 15 x 11
    Living room
    • Features: Vinyl
    • Level: Entry
    • Area: 176
    • Dimensions: 16 x 11
    Heating
    • Forced Air, Natural Gas
    Cooling
    • Ceiling Fan(s), Central Air
    Appliances
    • Included: Gas Water Heater
    • Laundry: Entry
    Features
    • Flooring: Ceramic Tile, Vinyl
    • Basement: Crawl Space
    • Number of fireplaces: 1
    • Fireplace features: Gas, Great Room
    Interior area
    • Total structure area: 3,352
    • Total interior livable area: 2,254 sqft
    • Finished area above ground: 2,254
    • Finished area below ground: 0

    Property

    Parking
    • Total spaces: 2
    • Parking features: Attached, Electric in Garage, Garage Door Opener, Direct Access
    • Attached garage spaces: 2
    Features
    • Levels: One and One Half
    • Stories: 1.5
    • On waterfront: Yes
    • Waterfront features: Lake Front, Seawall, Waterfront, No Gas Motors, Sandy Bottom
    • Body of water: Lake Miriam
    • Frontage type: Road
    • Frontage length: 94
    Lot
    • Size: 0.36 Acres
    • Dimensions: 94 x 170
    Details
    • Parcel number: 204650015000
    • Special conditions: Private

    Construction

    Type & style
    • Home type: SingleFamily
    • Architectural style: Colonial
    • Property subtype: Single Family Residence
    Materials
    • Brick, Vinyl Siding
    Condition
    • Year built: 1973

    Utilities & green energy

    • Sewer: Public Sanitary
    • Water: Public

    Community & HOA

    Community
    • Subdivision: Lake Estates Sub
    HOA
    • Has HOA: Yes
    • HOA fee: $222 annually
    • HOA name: Lake Miriam Association
    • HOA phone: 810-841-2581
    Location
    • Region: Fort Gratiot

    Financial & listing details

    • Price per square foot: $180/sqft
    • Tax assessed value: $420,000
    • Annual tax amount: $3,399
    • Date on market: 4/30/2025
    • Cumulative days on market: 39 days
    • Listing agreement: Exclusive Right To Sell
    • Listing terms: Cash,Conventional,FHA,VA Loan

    Price history

    DateEventPrice
    7/10/2025Sold$405,000-1.2%$180/sqft
    Source: MiRealSource #50173053 Report a problem
    6/8/2025Pending sale$410,000$182/sqft
    Source: MiRealSource #50173053 Report a problem
    5/18/2025Price change$410,000-3.5%$182/sqft
    Source: MiRealSource #50173053 Report a problem
    4/30/2025Listed for sale$425,000$189/sqft
    Source: MiRealSource #50173053 Report a problem

    Public tax history

    YearProperty taxesTax assessment
    2025$3,399 +8.6%$210,000 -1%
    2024$3,130 +5.4%$212,200 +20.2%
    2023$2,969 +7.4%$176,600 +12.6%
    2022$2,764 $156,900 +46.8%
    2021-- $106,900 -16%
    2020-- $127,200 +3.9%
    2019$2,682 $122,400 +49.1%
    2018-- $82,100 -9.4%
    2017-- $90,600
    2016-- $90,600 -3.4%
    2015-- $93,800 +8.9%
    2014-- $86,100 +1.2%
    2013-- $85,100 -0.7%
    2012-- $85,700 -8.2%
    2011-- $93,400
    2010-- $93,400 -2.6%
    2009-- $95,900 -10.2%
    2008-- $106,800 -3%
    2007-- $110,150 +3.3%
    2006-- $106,600 +5.6%
    2003-- $100,945 +2.3%
    2002-- $98,675 +7%
    2001-- $92,220 +6.5%
    2000-- $86,575
    Find assessor info on the county website

    Neighborhood: 48059

    Nearby schools

    GreatSchools rating
    Schools provided by the listing agent
    • District: Port Huron Area School District

    Source: MiRealSource. This data may not be complete. We recommend contacting the local school district to confirm school assignments for this home.

    Get a cash offer in 3 minutes
    Find out how much your home could sell for in as little as 3 minutes with a no-obligation cash offer.
    Estimated market value
    $430,900
    Get a cash offer in 3 minutes
    Find out how much your home could sell for in as little as 3 minutes with a no-obligation cash offer.
    Estimated market value
    $430,900