Skip main navigation
Closed
  • $575,000

    3869 N Oriole Ave, Chicago, IL 60634

    5beds
    2,700sqft
    Single Family Residence
    Built in 1947
    3,689 Square Feet Lot
    $632,500 Zestimate®
    $213/sqft
    $3,911 Estimated rent

    Home value

    $632,500

    $601,000 - $664,000

    $3,911/mo

    Zestimate® history
    Loading
    Loading...

    Owner options

    List your home for rent

    $3,911/mo

    Rent Zestimate®

    Find your next renter with Zillow Rental Manager. Plus, with online applications, you can quickly screen prospective tenants – for free.

    Learn more

    $3,911/mo

    Rent Zestimate®

    Refinance and save

    $3,384/mo

    Est. payment

    Refinancing to a lower rate could help reduce your monthly payments and save thousands over the life of the loan.

    See today's rates

    $3,384/mo

    Est. payment

    Explore your selling options

    Work with a Zillow partner agent

    Leverage their expertise and Zillow's premium Showcase listings to get your home seen by more buyers.

    Get started

    List with your own agent

    Get your home in front of millions of buyers by listing it on Zillow.

    Learn how to do it

    Sell it yourself

    Take full control of how buyers see your home on Zillow by listing For Sale by Owner (FSBO).

    List your home

    What's special

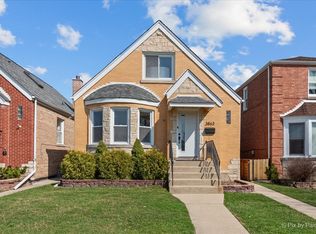
    Stunningly renovated brick Tudor exuding timeless charm, nestled in an unbeatable locale - mere moments from the vibrant pulse of Harlem Irving Plaza, the lush greenery of Hiawatha Park, and convenient transit links to downtown via the Blue Line, not to mention easy access to O'Hare Airport and major expressways! Step inside to discover the allure of rich, dark oak hardwood floors seamlessly flowing throughout the main level, lending an air of sophistication to the space. The expansive Living Room boasts a picturesque bay window, flooding the room with natural light and creating an inviting ambiance. Entertain with ease in the generous Dining Room, perfectly suited for hosting grand holiday gatherings, while the open-concept designer Kitchen is a culinary enthusiast's dream, featuring sleek modern cabinets, a sprawling island, luxurious quartz countertops, and top-of-the-line stainless steel appliances. The stylish tile backsplash adds a touch of contemporary flair, while amenities like the wine fridge and dual sinks elevate the space to new heights of functionality and luxury. Retreat to the comfort of the main floor, where two spacious bedrooms and a full bath await, offering ample accommodation for family and guests alike. Ascend to the upper level to discover the Primary Bedroom sanctuary, complete with vaulted ceilings and a lavish ensuite Primary Bath boasting a rejuvenating whirlpool tub, separate shower, and dual vanity. An additional bedroom provides versatile space and plenty of closet storage.Venture downstairs to the fully finished Basement, offering limitless possibilities for extended living arrangements or a sprawling Family Room retreat. Revel in the stylish finishes, including ceramic tile floors, exposed brick walls, and an inviting electric fireplace, creating a cozy atmosphere for gatherings. The expansive wet bar, complete with wine and mini fridge, is an entertainer's delight, while a fifth bedroom and full bath provide additional comfort and convenience. Brand new front load, full size, top of the line washer and dryer are also on this level. Outside, the fenced yard beckons for al fresco relaxation on the deck, newly built pergola and deck for some shade with additional under-stairway storage ensuring clutter-free living. A 2-car garage and street parking provide ample space for vehicles. Recent renovations, including a new roof, windows, doors, electrical system, HVAC system, hot water heater, deck, and flooring, offer peace of mind and modern convenience. With thoughtful upgrades such as a NEST thermostat, window treatments, LED lighting, and fresh paint throughout, this home is truly move-in ready, offering a perfect blend of style, comfort, and convenience for the discerning buyer. Gorgeous brick Tudor gut rehab in FANTASTIC LOCATION - Minutes to Harlem Irving Plaza, Hiawatha Park, Blue Line to downtown, O'Hare Airport and expressways! Beautiful dark oak hardwood floors flow throughout the main level. Living Rm with bay window provides that extra touch of space and lighting! Full size Dining Rm can accommodate large holiday parties, and the open concept designer Kitchen with modern cabinets, huge island, quartz counter tops, stainless steel appliances, tile backsplash, wine fridge and 2 sinks! Two large bedrooms and full bath complete the main floor. Primary Bedroom with vaulted ceilings, Primary Bath complete w/whirlpool tub, separate shower & dual vanity and additional Bedroom with plenty of closet space! Full finished Basement with exterior access is great for extended living arrangements or can be used as a large Family Room w/ceramic tile floors, exposed partial brick walls & electric Fireplace! Massive wet bar w/wine and mini fridge, 5th Bedroom and Full Bath along with Laundry Rm & extra storage complete the basement. Fenced yard with Deck and additional under stairway storage, 2 car garage and street parking.

    Zillow last checked:

    Listing updated:

    Listed by:

    Lauren Traficanto 312-735-0237,

    @properties Christie's International Real Estate,

    Abby Kelley 312-856-4074,

    @properties Christie's International Real Estate

    Bought with:

    Evelyn Fred

    Baird & Warner

    Source: MRED as distributed by MLS GRID,MLS#: 12024600MLS Logo

    Facts & features

    Interior

    Bedrooms & bathrooms
    • Bedrooms: 5
    • Bathrooms: 3
    • Full bathrooms: 3
    Rooms
    • Room types: Bedroom 5
    Primary bedroom
    • Features: Flooring (Wood Laminate), Window Treatments (Blinds), Bathroom (Full, Whirlpool & Sep Shwr)
    • Level: Second
    • Area: 396 Square Feet
    • Dimensions: 22X18
    Bedroom 2
    • Features: Flooring (Hardwood), Window Treatments (Blinds)
    • Level: Main
    • Area: 154 Square Feet
    • Dimensions: 14X11
    Bedroom 3
    • Features: Flooring (Hardwood), Window Treatments (Blinds)
    • Level: Main
    • Area: 143 Square Feet
    • Dimensions: 13X11
    Bedroom 4
    • Features: Flooring (Wood Laminate), Window Treatments (Blinds)
    • Level: Second
    • Area: 120 Square Feet
    • Dimensions: 10X12
    Bedroom 5
    • Features: Flooring (Ceramic Tile)
    • Level: Basement
    • Area: 176 Square Feet
    • Dimensions: 11X16
    Dining room
    • Features: Flooring (Hardwood), Window Treatments (Blinds)
    • Level: Main
    • Area: 144 Square Feet
    • Dimensions: 12X12
    Family room
    • Features: Flooring (Ceramic Tile), Window Treatments (Blinds)
    • Level: Basement
    • Area: 672 Square Feet
    • Dimensions: 42X16
    Kitchen
    • Features: Kitchen (Eating Area-Breakfast Bar, Island), Flooring (Hardwood), Window Treatments (Blinds)
    • Level: Main
    • Area: 252 Square Feet
    • Dimensions: 14X18
    Laundry
    • Features: Flooring (Ceramic Tile)
    • Level: Basement
    • Area: 24 Square Feet
    • Dimensions: 6X4
    Living room
    • Features: Flooring (Hardwood), Window Treatments (Bay Window(s), Blinds)
    • Level: Main
    • Area: 180 Square Feet
    • Dimensions: 12X15
    Heating
    • Natural Gas, Forced Air
    Cooling
    • Central Air
    Appliances
    • Included: Range, Microwave, Dishwasher, Refrigerator, Bar Fridge, Washer, Dryer, Stainless Steel Appliance(s), Wine Refrigerator
    • Laundry: In Unit
    Features
    • Cathedral Ceiling(s), Wet Bar, 1st Floor Bedroom, 1st Floor Full Bath, Walk-In Closet(s), Open Floorplan
    • Flooring: Hardwood, Laminate
    • Basement: Finished,Exterior Entry,Rec/Family Area,Sleeping Area,Storage Space,Walk-Up Access,Full
    • Number of fireplaces: 1
    • Fireplace features: Electric, Family Room, Basement
    Interior area
    • Total structure area: 0
    • Total interior livable area: 2,700 sqft

    Property

    Parking
    • Total spaces: 2
    • Parking features: Garage Door Opener, On Site, Garage Owned, Detached, Garage
    • Garage spaces: 2
    • Has uncovered spaces: Yes
    Accessibility
    • Accessibility features: No Disability Access
    Features
    • Stories: 1.5
    • Patio & porch: Deck, Porch
    • Fencing: Fenced,Wood
    Lot
    • Size: 3,689 Square Feet
    • Dimensions: 30X125
    Details
    • Parcel number: 12242000240000
    • Special conditions: None

    Construction

    Type & style
    • Home type: SingleFamily
    • Architectural style: Tudor
    • Property subtype: Single Family Residence
    Materials
    • Vinyl Siding, Brick
    • Roof: Asphalt
    Condition
    • New construction: No
    • Year built: 1947
    • Major remodel year: 2018

    Utilities & green energy

    • Electric: Circuit Breakers
    • Sewer: Public Sewer
    • Water: Lake Michigan

    Community & HOA

    Community
    • Features: Park, Sidewalks, Street Lights, Street Paved
    • Security: Carbon Monoxide Detector(s)
    HOA
    • Services included: None
    Location
    • Region: Chicago

    Financial & listing details

    • Price per square foot: $213/sqft
    • Tax assessed value: $350,000
    • Annual tax amount: $6,170
    • Date on market: 6/3/2024
    • Listing terms: Conventional
    • Ownership: Fee Simple

    Price history

    DateEventPrice
    5/31/2024Sold$575,000+11.7%$213/sqft
    Source: MRED as distributed by MLS GRID #12024600 Report a problem
    12/29/2021Sold$515,000$191/sqft
    Source: MRED as distributed by MLS GRID #11263954 Report a problem
    11/22/2021Contingent$515,000$191/sqft
    Source: MRED as distributed by MLS GRID #11263954 Report a problem
    11/16/2021Price change$515,000-1.9%$191/sqft
    Source: MRED as distributed by MLS GRID #11263954 Report a problem
    11/5/2021Listed for sale$525,000+22.4%$194/sqft
    Source: MRED as distributed by MLS GRID #11263954 Report a problem
    6/27/2018Sold$429,000$159/sqft
    Source: Public Record Report a problem
    3/16/2018Pending sale$429,000$159/sqft
    Source: 4 Sale Realty Advantage #09859767 Report a problem
    3/10/2018Listed for sale$429,000$159/sqft
    Source: 4 Sale Realty Advantage #09859767 Report a problem
    3/9/2018Pending sale$429,000$159/sqft
    Source: 4 Sale Realty Advantage #09859767 Report a problem
    2/27/2018Price change$429,000-2.3%$159/sqft
    Source: 4 Sale Realty Advantage #09859767 Report a problem
    2/17/2018Listed for sale$439,000+225.2%$163/sqft
    Source: 4 Sale Realty Advantage #09859767 Report a problem
    11/22/2016Sold$135,000$50/sqft
    Source: Public Record Report a problem

    Public tax history

    YearProperty taxesTax assessment
    2024-- $35,000 +16.7%
    2023$6,330 +2.6%$30,000
    2022$6,170 +2.3%$30,000
    2021$6,033 +25.4%$30,000 +38.9%
    2020$4,812 -0.2%$21,602 -10%
    2019$4,823 +1.7%$24,003
    2018$4,741 +1.8%$24,003 +10.9%
    2017$4,658 +7.5%$21,638
    2016$4,334 +9.3%$21,638
    2015$3,965 +7.3%$21,638 +8.7%
    2014$3,695 +2%$19,913
    2013$3,622 +1.4%$19,913
    2012$3,573 -14.8%$19,913 -23.1%
    2011$4,193 -0.4%$25,878
    2010$4,211 +491.5%$25,878
    2009$712 -6.9%$25,878 -17.5%
    2008$765 -9.3%$31,369
    2007$843 -5.8%$31,369
    2006$895 -13.9%$31,369 +33.2%
    2005$1,040 -4.8%$23,557
    2004$1,092 -7.7%$23,557
    2003$1,183 -11.6%$23,557 +37.9%
    2002$1,338 -6.6%$17,077
    2001$1,432 -8.8%$17,077
    2000$1,570 +0%$17,077 +17.4%
    1999$1,570 $14,547
    Find assessor info on the county website

    Neighborhood: Belmont Heights

    Nearby schools

    GreatSchools rating
    Schools provided by the listing agent
    • District: 299

    Source: MRED as distributed by MLS GRID. This data may not be complete. We recommend contacting the local school district to confirm school assignments for this home.

    Get a cash offer in 3 minutes
    Find out how much your home could sell for in as little as 3 minutes with a no-obligation cash offer.
    Estimated market value
    $632,500
    Get a cash offer in 3 minutes
    Find out how much your home could sell for in as little as 3 minutes with a no-obligation cash offer.
    Estimated market value
    $632,500