Skip main navigation
Pending
  • Price cut: $15.1K (5/14)
    $749,900

    3869 Ormesby Pl, Lexington, KY 40515

    4beds
    4,084sqft
    : 
    Loading
    Get pre-qualified
    Single Family Residence
    Built in 2006
    9,888 Square Feet Lot
    $721,900 Zestimate®
    $184/sqft
    $63/mo HOA

    What's special

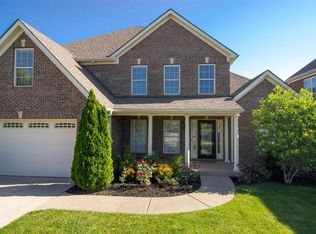
    Located in Ellerslie at Delong, this beautifully maintained home provides privacy, functionality, and thoughtful design. Situated on a gently sloping, fully fenced and irrigated lot backing to green space, the setting provides a sense of seclusion. The main level is both elegant and practical, featuring a first floor primary suite with an ensuite bath and walk in closet. The kitchen is well appointed with granite countertops and stainless steel appliances and flows seamlessly into the main living areas. A two story family room with gas fireplace serves as a striking focal point, complemented by a formal dining room, powder room, and a main floor laundry room with custom built in cabinetry. Hardwood flooring predominates throughout the main level, with tile in the utility room and primary bath. Upstairs, three generously sized bedrooms offer excellent closet space and share a full bath, providing flexibility for family, guests, or additional workspace. The finished lower level creates additional opportunities for expanded living area or multi-generational accommodation. The open family room with bar area is ideal for hosting gatherings, while a separate office or flex space could easily accommodate overnight guests. An additional private room lends itself well to a home gym or quiet retreat, and the full bath and private sauna complete the lower level amenities. Two unfinished storage rooms provide easily accessible storage space. Outdoor living is equally inviting with a covered back deck and a lower level patio, both great choices for an end of the day retreat. Ellerslie at Delong stands apart in Lexington, with approximately 70 acres of dedicated green space, a beautifully landscaped entrance and central boulevard, and the benefit of minimal through traffic. Make your plans today to tour this exceptional home.
    60 days
    |
    204
    |
    4
    |

    Zillow last checked:

    Listing updated:

    Listed by:

    Mike Wheatley 859-533-2646,

    Bluegrass Properties Group

    Source: Imagine MLS,MLS#: 26010817MLS Logo

      Facts & features

      Interior

      Bedrooms & bathrooms
      • Bedrooms: 4
      • Bathrooms: 4
      • Full bathrooms: 3
      • 1/2 bathrooms: 1
      Primary bedroom
      • Level: First
      Bedroom 2
      • Level: Second
      Bedroom 3
      • Level: Second
      Bedroom 4
      • Level: Second
      Primary bathroom
      • Level: First
      Bathroom 2
      • Description: Half Bath
      • Level: First
      Bathroom 3
      • Description: Full Bath
      • Level: Second
      Dining room
      • Level: First
      Family room
      • Description: 2 Story with fireplace
      • Level: First
      Family room
      • Level: Lower
      Foyer
      • Description: 2 Story
      • Level: First
      Kitchen
      • Description: Eat in Kitchen with Breakfast Bar
      • Level: First
      Office
      • Description: Has egress
      • Level: Lower
      Office
      • Description: No egress
      • Level: Lower
      Other
      • Description: Bar Area
      • Level: Lower
      Other
      • Description: 2 Storage Areas Unfinished
      • Level: Lower
      Utility room
      • Level: First
      Heating
      • Forced Air, Natural Gas, Zoned
      Cooling
      • Electric, Heat Pump, Zoned
      Appliances
      • Included: Dryer, Disposal, Dishwasher, Microwave, Refrigerator, Washer, Cooktop, Oven, Vented Exhaust Fan
      • Laundry: Electric Dryer Hookup, Main Level, Washer Hookup
      Features
      • Breakfast Bar, Entrance Foyer, Eat-in Kitchen, Wet Bar, Walk-In Closet(s), Ceiling Fan(s), Soaking Tub
      • Flooring: Carpet, Hardwood, Tile
      • Windows: Insulated Windows, Blinds, Screens
      • Basement: Bath/Stubbed,Concrete,Finished,Full,Sump Pump,Walk-Out Access
      • Number of fireplaces: 1
      • Fireplace features: Factory Built, Family Room, Gas Log
      Interior area
      • Total structure area: 4,084
      • Total interior livable area: 4,084 sqft
      • Finished area above ground: 2,630
      • Finished area below ground: 1,454

      Property

      Parking
      • Total spaces: 2
      • Parking features: Attached Garage, Driveway, Garage Door Opener, Garage Faces Front
      • Garage spaces: 2
      • Has uncovered spaces: Yes
      Features
      • Levels: Three Or More,Two
      • Fencing: Other
      • Has view: Yes
      • View description: Trees/Woods, Neighborhood
      Lot
      • Size: 9,888 Square Feet
      • Features: Landscaped, Few Trees
      Details
      • Parcel number: 38174250
      • Other equipment: Irrigation Equipment

      Construction

      Type & style
      • Home type: SingleFamily
      • Property subtype: Single Family Residence
      Materials
      • Brick Veneer
      • Foundation: Concrete Perimeter
      • Roof: Dimensional Style,Shingle
      Condition
      • Year built: 2006

      Utilities & green energy

      • Sewer: Public Sewer
      • Water: Public
      • Utilities for property: Cable Available, Electricity Connected, Natural Gas Connected, Phone Available, Sewer Connected, Underground Utilities, Water Connected

      Community & HOA

      Community
      • Security: Security System Owned
      • Subdivision: Ellerslie at Delong
      HOA
      • Has HOA: Yes
      • Amenities included: None
      • Services included: Other
      • HOA fee: $750 annually
      Location
      • Region: Lexington

      Financial & listing details

      • Price per square foot: $184/sqft
      • Tax assessed value: $543,000
      • Annual tax amount: $6,141
      • Date on market: 5/14/2026

        Estimated market value

        $721,900

        $686,000 - $758,000

        $3,802/mo

        Price history

        DateEventPrice
        6/14/2026Pending sale$749,900$184/sqft
        Source: Imagine MLS #26010817 Report a problem
        5/14/2026Price change$749,900-2%$184/sqft
        Source: Imagine MLS #26010817 Report a problem
        4/23/2026Price change$765,000-0.6%$187/sqft
        Source: Imagine MLS #26008849 Report a problem
        4/11/2026Price change$770,000-0.6%$189/sqft
        Source: Imagine MLS #26006653 Report a problem
        4/1/2026Listed for sale$775,000+70.3%$190/sqft
        Source: Imagine MLS #26006653 Report a problem
        7/6/2020Sold$455,000-1.6%$111/sqft
        Source: Imagine MLS #20009943 Report a problem
        5/22/2020Pending sale$462,500$113/sqft
        Source: Lifstyl Real Estate #20009943 Report a problem
        5/20/2020Listed for sale$462,500-2.1%$113/sqft
        Source: Lifstyl Real Estate #20009943 Report a problem
        1/24/2019Sold$472,600+16.7%$116/sqft
        Source: Public Record Report a problem
        2/28/2013Sold$405,000-2.6%$99/sqft
        Source: Imagine MLS #1204511 Report a problem
        12/21/2012Price change$415,990-3%$102/sqft
        Source: Prudential A.S. de Movellan #1204511 Report a problem
        10/24/2012Price change$429,000-2.5%$105/sqft
        Source: Prudential A.S. de Movellan #1204511 Report a problem
        8/18/2012Price change$439,900-2.2%$108/sqft
        Source: Prudential A.S. de Movellan #1204511 Report a problem
        7/21/2012Price change$449,900-3.5%$110/sqft
        Source: Prudential A.S. de Movellan #1204511 Report a problem
        6/12/2012Price change$465,990-2.7%$114/sqft
        Source: Prudential A.S. de Movellan #1204511 Report a problem
        5/22/2012Price change$479,000-1%$117/sqft
        Source: Prudential A.S. de Movellan #1204511 Report a problem
        5/8/2012Price change$484,000-1%$119/sqft
        Source: Prudential A.S. de Movellan Real Estate #1204511 Report a problem
        3/14/2012Price change$489,000-2.2%$120/sqft
        Source: Prudential A.S. de Movellan Real Estate #1204511 Report a problem
        10/11/2011Listed for sale$499,900+17.7%$122/sqft
        Source: Prudential A.S. de Movellan Real Estate #1119173 Report a problem
        8/30/2006Sold$424,770$104/sqft
        Source: Imagine MLS #629039 Report a problem

        Public tax history

        YearProperty taxesTax assessment
        2024$6,141 $543,000
        2023$6,141 +16%$543,000 +19.3%
        2022$5,295 $455,000
        2021$5,295 -12.3%$455,000 -3.7%
        2020$6,037 $472,600
        2019$6,037 $472,600
        2018$6,037 +4.9%$472,600
        2017$5,753 +21%$472,600 +16.7%
        2015$4,754 $405,000
        2014$4,754 $405,000 -4.7%
        2012$4,754 $424,800
        2011-- --
        2010-- --
        2009-- --
        2008-- $424,800
        2006-- --
        Find assessor info on the county website

        Monthly payment

        Est. payment

        Payment breakdown

        Explore the cost of this home by adjusting the details. Changes won't be saved.
        All calculations are estimates and provided by Zillow, Inc. for informational purposes only. Actual amounts may vary.
        HOA fees may include property taxes on listings classified as Co-Ops. Contact the listing agent and/or owner for fee details.
        Mortgage interest rates are dependent on a number of factors, including credit score, down payment, and repayment length. Interest rate data provided by Zillow Group Marketplace, Inc. as of 1/1/1970 from various mortgage lenders with which we have lead or other similar arrangements; the Estimated Payment is an average of those rates.
        See how much you could borrow to make a competitive offer.

        Climate risks

        Neighborhood: 40515

        Getting around

        7 / 100
        Car-Dependent
        19 / 100
        Somewhat Bikeable

        Nearby schools

        GreatSchools rating
        Schools provided by the listing agent
        • Elementary: Brenda Cowan
        • Middle: Edythe J. Hayes
        • High: Henry Clay

        Source: Imagine MLS. This data may not be complete. We recommend contacting the local school district to confirm school assignments for this home.

        A local agent can set up tours, give advice and negotiate with sellers.

        Browse local experts

        Similar homes