Permanent 1% interest rate buydown available through preferred lender for qualified buyers! Contact listing agent for details.
Great opportunity to make this home your own and unlock its potential! Bring your vision to this 3-bedroom, 2.5-bath home and transform it with updates and a fresh new design. Create a space that truly reflects your style. Located in the highly regarded Cherry Creek School District, near parks, trails, shopping and major commuter routes.
For sale
Price cut: $10K (8/20)
$449,900
3869 S Himalaya Way, Aurora, CO 80013
3beds
1,591sqft
Single Family Residence
Built in 1999
5,314 Square Feet Lot
$-- Zestimate®
$283/sqft
$37/mo HOA
What's special
- 25 days
- 743
- 45
Zillow last checked:
Listing updated:
Listed by:
Marianna Kempf 720-930-9341 MariannaKempf@jasonmitchellgroup.com,
Jason Mitchell Real Estate Colorado, LLC
Source: REcolorado as distributed by MLS GRID,MLS#: 5321425
Facts & features
Interior
Bedrooms & bathrooms
- Bedrooms: 3
- Bathrooms: 3
- Full bathrooms: 2
- 1/2 bathrooms: 1
- Main level bathrooms: 1
Bedroom
- Description: Ceiling Fan & Light
- Features: Primary Suite
- Level: Upper
Bedroom
- Description: Walk-In Closet
- Level: Upper
Bedroom
- Description: Carpeting
- Level: Upper
Bathroom
- Description: Powder Room
- Level: Main
Bathroom
- Description: Shower/Tub Combo
- Features: Primary Suite
- Level: Upper
Bathroom
- Description: Shower/Tub Combo
- Level: Upper
Dining room
- Description: Off The Kitchen
- Level: Main
Kitchen
- Description: Stone-Tile Flooring
- Level: Main
Laundry
- Description: Closet
- Level: Upper
Living room
- Description: Formal
- Level: Main
Heating
- Forced Air
Cooling
- Central Air
Appliances
- Included: Dishwasher, Disposal, Dryer, Microwave, Oven, Range, Refrigerator, Washer
- Laundry: In Unit, Laundry Closet
Features
- Built-in Features, Ceiling Fan(s), Eat-in Kitchen, High Ceilings, High Speed Internet, Laminate Counters, Open Floorplan, Pantry, Primary Suite, Vaulted Ceiling(s), Walk-In Closet(s)
- Flooring: Carpet, Stone, Tile, Wood
- Has basement: No
Interior area
- Total structure area: 1,591
- Total interior livable area: 1,591 sqft
- Finished area above ground: 1,591
Property
Parking
- Total spaces: 4
- Parking features: Garage - Attached
- Attached garage spaces: 2
- Details: Off Street Spaces: 2
Features
- Levels: Two
- Stories: 2
- Patio & porch: Front Porch, Patio
- Exterior features: Private Yard, Rain Gutters
- Fencing: Full
Lot
- Size: 5,314 Square Feet
- Features: Borders Public Land, Level, Open Space
- Residential vegetation: Grassed
Details
- Parcel number: 033817958
- Special conditions: Standard
Construction
Type & style
- Home type: SingleFamily
- Architectural style: Traditional
- Property subtype: Single Family Residence
Materials
- Frame, Stucco, Wood Siding
- Roof: Composition
Condition
- Year built: 1999
Utilities & green energy
- Sewer: Public Sewer
- Water: Public
- Utilities for property: Cable Available, Natural Gas Available, Phone Available
Community & HOA
Community
- Security: Smoke Detector(s)
- Subdivision: Mesa
HOA
- Has HOA: Yes
- Services included: Recycling, Trash
- HOA fee: $110 quarterly
- HOA name: ACCU Inc.
- HOA phone: 303-733-1121
Location
- Region: Aurora
Financial & listing details
- Price per square foot: $283/sqft
- Tax assessed value: $497,300
- Annual tax amount: $3,600
- Date on market: 8/12/2026
- Listing terms: Cash,Conventional,Other,VA Loan
- Exclusions: Seller's Personal Property
- Ownership: Individual
- Electric utility on property: Yes
- Road surface type: Paved
Foreclosure details
Estimated market value
Not available
Estimated sales range
Not available
Not available
Price history
| Date | Event | Price |
|---|---|---|
| 8/20/2026 | Price change | $449,900-2.2%$283/sqft |
Source:  REcolorado as distributed by MLS GRID #5321425 Report a problem REcolorado as distributed by MLS GRID #5321425 Report a problem | ||
| 8/15/2026 | Price change | $459,900-3.2%$289/sqft |
Source: REcolorado as distributed by MLS GRID #5321425 Report a problem | ||
| 8/12/2026 | Listed for sale | $474,900+5.5%$298/sqft |
Source: REcolorado as distributed by MLS GRID #5321425 Report a problem | ||
| 11/23/2024 | Listing removed | $2,750$2/sqft |
Source: Zillow Rentals Report a problem | ||
| 11/7/2024 | Price change | $2,750-8.3%$2/sqft |
Source: Zillow Rentals Report a problem | ||
| 9/9/2024 | Price change | $3,000-4.8%$2/sqft |
Source: Zillow Rentals Report a problem | ||
| 9/8/2024 | Listed for rent | $3,150$2/sqft |
Source: Zillow Rentals Report a problem | ||
| 8/4/2021 | Sold | $450,000+30.4%$283/sqft |
Source: Public Record Report a problem | ||
| 7/8/2019 | Sold | $345,000$217/sqft |
Source: Public Record Report a problem | ||
| 5/25/2019 | Pending sale | $345,000$217/sqft |
Source: RE/MAX ALLIANCE #5044213 Report a problem | ||
| 5/21/2019 | Listed for sale | $345,000$217/sqft |
Source: RE/MAX ALLIANCE #5044213 Report a problem | ||
| 5/21/2019 | Pending sale | $345,000$217/sqft |
Source: RE/MAX ALLIANCE #5044213 Report a problem | ||
| 5/17/2019 | Listed for sale | $345,000+60.5%$217/sqft |
Source: RE/MAX ALLIANCE #5044213 Report a problem | ||
| 5/2/2013 | Sold | $215,000$135/sqft |
Source: Public Record Report a problem | ||
| 4/6/2013 | Listed for sale | $215,000$135/sqft |
Source: Your Castle Real Estate #1162823 Report a problem | ||
| 3/2/2013 | Listing removed | $215,000$135/sqft |
Source: Your Castle Real Estate #1162823 Report a problem | ||
| 2/23/2013 | Listed for sale | $215,000+21.5%$135/sqft |
Source: Your Castle Real Estate Report a problem | ||
| 12/16/2008 | Sold | $177,000-19.8%$111/sqft |
Source: Public Record Report a problem | ||
| 12/29/2005 | Sold | $220,739+53.6%$139/sqft |
Source: Public Record Report a problem | ||
| 6/7/1999 | Sold | $143,750$90/sqft |
Source: Public Record Report a problem | ||
Public tax history
| Year | Property taxes | Tax assessment |
|---|---|---|
| 2025 | $3,434 +12.5% | $31,081 -4.8% |
| 2024 | $3,053 +21.9% | $32,635 -11% |
| 2023 | $2,505 -0.4% | $36,673 +45.2% |
| 2022 | $2,514 | $25,257 -2.8% |
| 2021 | -- | $25,983 +3.8% |
| 2020 | $2,444 +12.3% | $25,040 |
| 2019 | $2,176 | $25,040 +21.5% |
| 2018 | $2,176 +1.7% | $20,614 |
| 2017 | $2,140 | $20,614 +8.3% |
| 2016 | -- | $19,032 |
| 2015 | -- | $19,032 +31.7% |
| 2014 | $2,011 +19.4% | $14,447 -3.4% |
| 2013 | $1,684 | $14,960 |
| 2012 | -- | $14,960 |
| 2011 | $1,582 +2% | $14,960 +3% |
| 2010 | $1,551 -13.1% | $14,520 |
| 2009 | $1,786 | $14,520 -13.1% |
| 2008 | -- | $16,716 |
| 2007 | -- | $16,716 +2.6% |
| 2006 | -- | $16,286 |
| 2005 | -- | $16,286 +3.9% |
| 2002 | $1,492 +7% | $15,670 +13.4% |
| 2001 | $1,394 | $13,820 |
Find assessor info on the county website
Monthly payment
Est. payment
Payment breakdown
Explore the cost of this home by adjusting the details. Changes won't be saved.Climate risks
Neighborhood: 80013
Nearby schools
Schools provided by the listing agent
- Elementary: Sunrise
- Middle: Horizon
- High: Eaglecrest
- District: Cherry Creek 5
Source: REcolorado as distributed by MLS GRID. This data may not be complete. We recommend contacting the local school district to confirm school assignments for this home.
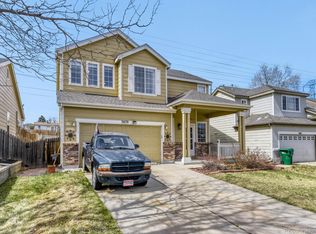

Similar homes
- $450,0003 bd2 ba1.6k sqft4221 S Quintero Way, Aurora, CO 80013For Sale

 MLS ID #3381514, Jon Chew, RE/MAX Professionals. REcolorado as distributed by MLS GRID
 - $449,0004 bd3 ba1.6k sqft2882 S Mobile Street, Aurora, CO 80013For Sale
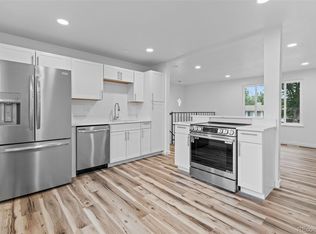 MLS ID #5376523, The Awaka Group, Real Broker, LLC DBA Real. REcolorado as distributed by MLS GRID
 - $430,0003 bd3 ba1.9k sqft2721 S Salida Way, Aurora, CO 80013For Sale
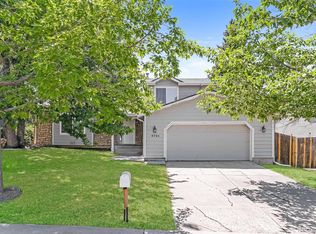 MLS ID #4012830, Alex Johnson, Atlas Real Estate Group. REcolorado as distributed by MLS GRID
 - $448,0003 bd2 ba1.9k sqft4646 S Mobile Way, Aurora, CO 80015For Sale
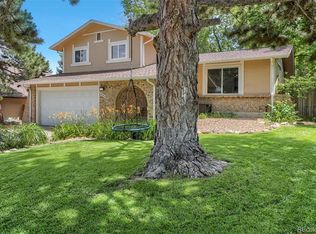 MLS ID #4782770, Cory Degen, RE/MAX Professionals. REcolorado as distributed by MLS GRID
 - $459,0004 bd2 ba1.8k sqft18757 E Hawaii Drive, Aurora, CO 80017For SaleMLS ID #8633964, Bob Calicchia, Total Realty Corp.. REcolorado as distributed by MLS GRID
- $475,0003 bd3 ba1.9k sqft1032 S Ventura Way, Aurora, CO 80017For SaleMLS ID #2824637, The Knoll Team, West and Main Homes Inc. REcolorado as distributed by MLS GRID
- $490,0003 bd2 ba1.4k sqft5832 S Netherland Circle, Aurora, CO 80015For SaleMLS ID #8752755, Travis Carey, Compass - Denver. REcolorado as distributed by MLS GRID
- $515,0003 bd3 ba1.5k sqft5394 S Sicily Way, Aurora, CO 80015For SaleMLS ID #9215621, Reem Saidi, RE/MAX Leaders. REcolorado as distributed by MLS GRID
- $474,9003 bd2 ba1.6k sqft919 Troy Street, Aurora, CO 80011For SaleMLS ID #2759399, Vinh Lam, Coldwell Banker Realty 18. REcolorado as distributed by MLS GRID
- $408,0003 bd1 ba1k sqft2008 S Idalia Street, Aurora, CO 80013For SaleMLS ID #4980668, Eric Hart, Home and Land Realty. REcolorado as distributed by MLS GRID
- $465,0003 bd2 ba1.4k sqft12816 E Wyoming Circle, Aurora, CO 80012For SaleMLS ID #5933921, Rachel Chaparro, Your Castle Real Estate Inc. REcolorado as distributed by MLS GRID
- $495,0004 bd2 ba1.8k sqft5859 S Perth Place, Centennial, CO 80015For SaleMLS ID #4518202, Alex Johnson, Atlas Real Estate Group. REcolorado as distributed by MLS GRID
- $475,0004 bd2 ba1.8k sqft1068 Norfolk Street, Aurora, CO 80011For SaleMLS ID #3076392, Cherryl Rhoades, ERA New Age. REcolorado as distributed by MLS GRID
- $439,0002 bd2 ba1.3k sqft1201 S Fultondale Court, Aurora, CO 80018For SaleMLS ID #7606630, Jennifer Oldham, Coldwell Banker Realty 24. REcolorado as distributed by MLS GRID
- $448,0004 bd2 ba1.7k sqft446 S Lima Circle, Aurora, CO 80012For SaleMLS ID #5442178, Mark Jessop, Keller Williams DTC. REcolorado as distributed by MLS GRID
- $430,0004 bd2 ba1.7k sqftEstates at Meadow Hills, Aurora, CO 80014For SaleMLS ID #5704026, Bobby Dusbabek, Coldwell Banker Realty 24. REcolorado as distributed by MLS GRID
- $463,0003 bd3 ba1.4k sqft4145 Netherland Street, Denver, CO 80249For SaleMLS ID #4192196, Kaelyn McCann, Astra Real Estate Colorado LLC. REcolorado as distributed by MLS GRID
- $460,0003 bd3 ba1.4k sqft18671 Mitchell Place, Denver, CO 80249For SaleMLS ID #9629724, Fariba Keshavarz, Brokers Guild Homes. REcolorado as distributed by MLS GRID
- $350,0003 bd3 ba1.7k sqft4290 S Mobile Cir APT A, Aurora, CO 80013For Sale
 MLS ID #5792230, Debra Nesiba, Dream Homes of Colorado, LLC. elevateMLS
 - $524,9002 bd2 ba1.7k sqft5943 S Waco Court, Aurora, CO 80016For SaleMLS ID #7886542, Diana Kearns, Realty One Group Premier. REcolorado as distributed by MLS GRID
