Skip main navigation
Off market
  • $348,900

    3869 State Highway 37, Ogdensburg, NY 13669

    4beds
    1,631sqft
    SingleFamily
    Built in 1954
    0.66 Acres Lot
    $348,900 Zestimate®
    $214/sqft
    $2,079 Estimated rent

    Home value

    $348,900

    $317,000 - $387,000

    $2,079/mo

    Zestimate® history
    Loading
    Loading...

    Owner options

    List your home for rent

    $2,079/mo

    Rent Zestimate®

    Find your next renter with Zillow Rental Manager. Plus, with online applications, you can quickly screen prospective tenants – for free.

    Learn more

    $2,079/mo

    Rent Zestimate®

    Refinance and save

    $2,813/mo

    Est. payment

    Refinancing to a lower rate could help reduce your monthly payments and save thousands over the life of the loan.

    See today's rates

    $2,813/mo

    Est. payment

    Explore your selling options

    Work with a Zillow partner agent

    Leverage their expertise and Zillow's premium Showcase listings to get your home seen by more buyers.

    Get started

    List with your own agent

    Get your home in front of millions of buyers by listing it on Zillow.

    Learn how to do it

    Sell it yourself

    Take full control of how buyers see your home on Zillow by listing For Sale by Owner (FSBO).

    List your home

    What's special

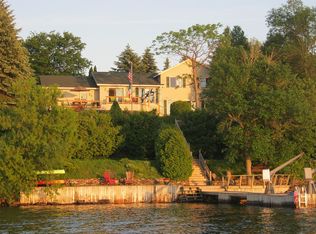
    Wow! A reasonably priced St. Lawrence waterfront home with 4 bedrooms and 2 full baths. From the road, you'd never know this home is as big as it is. The owners purchased the home in 1990 and totally gutted, added a large addition, and renovated the entire structure. This place checks off a lot of boxes on your list. The front portion of the house, kitchen, living room, and dining room all share a massive open floor plan and a gorgeous view of the river. The kitchen has beautiful maple cupboards with glass front doors, quartz countertops, an eat at island, and overhead pot rack with lights. The living room can comfortable fit a couch, recliners, coffee table and end tables, the dining room spans the front portion of the open floor plan and has large sliding doors at each end that walk out to the huge deck. The master bedroom is mammoth with wall to wall closets, sliding a glass door to the deck, an over head skylight that opens. The 4 piece master bath has lovely tile work, a jacuzzi tub, and glass shower. The laundry room is directly off the master bath and has lots of room for extra storage. Rounding out the interior of the home are a the second full bathroom, and three additional good sized bedrooms. These rooms if not used for bedrooms have limitless possibilities for a home office, den, play room, man cave, or lady lounge. Now, let's talk about the outside. The deck spans the entire length of the home and offers a great area for outdoor dining, a space for entertaining, and a getaway to sit, relax and watch the ships pass by. Underneath the deck is the entrance to the attached garage that has plenty of room for vehicles and storage. The owners presently have their sailboat stored in there. Going down to the river, it's a gentle slope down to a stone ledge and the large L shaped dock. This is an unbelievable package, a waterfront home with 4 bedrooms, 2 full baths, open floor plan, and much more. Don't wait, call to see it today.

    This property is off market, which means it's not currently listed for sale or rent on Zillow. This may be different from what's available on other websites or public sources.
    Facts & features

    Interior

    Bedrooms & bathrooms
    • Bedrooms: 4
    • Bathrooms: 2
    • Full bathrooms: 2
    Heating
    • Forced air
    Appliances
    • Included: Dryer, Microwave, Refrigerator, Washer
    • Laundry: Laundry room
    Features
    • Flooring: Tile, Carpet, Laminate
    • Basement: Finished
    • Has fireplace: Yes
    Interior area
    • Total interior livable area: 1,631 sqft

    Property

    Parking
    • Total spaces: 1
    • Parking features: Garage - Attached
    Features
    • Exterior features: Other
    • On waterfront: Yes
    Lot
    • Size: 0.66 Acres
    Details
    • Parcel number: 40600083027110

    Construction

    Type & style
    • Home type: SingleFamily
    Materials
    • Metal
    • Roof: Metal
    Condition
    • Year built: 1954

    Utilities & green energy

    • Sewer: Septic-concrete, Leach field

    Community & HOA

    Community
    • Features: On Site Laundry Available
    Location
    • Region: Ogdensburg

    Financial & listing details

    • Price per square foot: $214/sqft
    • Tax assessed value: $294,340
    • Inclusions: Refrigerator, Stove-Gas, Clothes Dryer-Elec, Clothes washer, Oven Range Microwave

    Price history

    DateEventPrice
    8/21/2020Sold$235,000-1.7%$144/sqft
    Source: Agent Provided Report a problem
    7/22/2020Pending sale$239,000$147/sqft
    Source: America 1 Realty #44002 Report a problem
    6/20/2020Listed for sale$239,000$147/sqft
    Source: America 1 Realty #44002 Report a problem

    Public tax history

    YearProperty taxesTax assessment
    2025-- $234,000
    2024-- $234,000
    2023-- $234,000
    2022-- $234,000
    2021-- $234,000 +56.2%
    2020-- $149,800
    2019-- $149,800 +1.4%
    2018-- $147,800
    2017$3,667 $147,800
    2016-- $147,800
    2015-- $147,800 +6.4%
    2014-- $138,900
    2013-- $138,900
    2012-- $138,900
    2011-- $138,900 +6.1%
    2010-- $130,900
    2009-- $130,900
    Find assessor info on the county website

    Neighborhood: 13669

    Nearby schools

    GreatSchools rating
    Schools provided by the listing agent
    • District: Morristown Central School Distri

    Source: The MLS. This data may not be complete. We recommend contacting the local school district to confirm school assignments for this home.