YOUR OWN COUNTRY RETREAT! Whether you've dreamed of casting a line from the dock, raising a few animals, hosting family gatherings by the pool, or simply enjoying the peace and privacy of country living, this one-of-a-kind property offers a lifestyle that's hard to find. NESTLED ON 12.5-acres, this property offers the perfect blend of recreation, flexibility, and peaceful rural living. You are sure to love the STOCKED POND with pier, gazebo, and rustic waterfront cabin—ideal for fishing, entertaining, or relaxing while taking in beautiful views and abundant wildlife. The UPDATED 3,841 sq ft main home offers 3-bedrooms and 2-baths, plus includes a 2-bedroom, 1-bath PRIVATE APARTMENT under the same roof w/ its own entrance, kitchen, living, dining, porches, & fenced backyard. IDEAL for extended family, guests, private quarters, or potential rental income. The MAIN HOME FEATURES a beautiful kitchen w/ quality appliances and great workspace, spacious flexible living space, plus an inground pool, outdoor kitchen, large patio, and entertaining areas. The property is DESIGNED FOR COUNTRY LIVING with fenced pastures, water piped throughout, a 30x50 METAL BARN with horse stalls, a 36x36 WORKSHOP that is insulated, air-conditioned/heated, nice chicken coop, and additional out-buildings. MATURE LANDSCAPING includes pear, fig, persimmon, peach, apple, blueberry, and blackberry trees and bushes. Additional features include a WHOLE-HOME GENERATOR, metal roof, all-new windows with lifetime warranty, and numerous updates. LOCATED in the Slaughter Community Charter School district and the new ZACHARY LEARNING ACADEMY is only a 15 minute drive! THIS UNIQUE PROPERTY offers the rare combination of waterfront living, recreational amenities, flexible living space, and country charm in one exceptional package. If you've been searching for a place where family, fishing, outdoor living, and room to roam come together, this property deserves a look! Excellent location & low taxes!
For sale
Price cut: $51K (9/4)
$699,000
3869 Turner Rd, Ethel, LA 70730
5beds
3,841sqft
Single Family Residence, Residential
Built in 1986
12.56 Acres Lot
$-- Zestimate®
$182/sqft
$-- HOA
What's special
Inground poolSpacious flexible living spaceFenced pasturesMetal roofOutdoor kitchen
- 134 days
- 919
- 67
Zillow last checked:
Listing updated:
Listed by:
Charmaine Efferson,
eXp Realty 225-412-9982
Source: ROAM MLS,MLS#: 2026008551
Facts & features
Interior
Bedrooms & bathrooms
- Bedrooms: 5
- Bathrooms: 3
- Full bathrooms: 3
Rooms
- Room types: Primary Bathroom, Bedroom, Primary Bedroom, Breakfast Room, Dining Room, Family Room, Kitchen, Living Room, Office
Primary bedroom
- Features: En Suite Bath, 2 Closets or More, Walk-In Closet(s)
- Level: First
- Area: 292.16
- Width: 17.6
Bedroom 1
- Level: First
- Area: 130.8
- Dimensions: 12 x 10.9
Bedroom 2
- Level: First
- Area: 153.6
- Dimensions: 12 x 12.8
Bedroom 3
- Level: First
- Area: 187.6
- Dimensions: 14 x 13.4
Bedroom 4
- Level: First
- Width: 13.4
Primary bathroom
- Features: Multi Head Shower, Shower Only
- Level: First
- Area: 106.92
- Width: 6.6
Dining room
- Level: First
- Area: 309
- Width: 15
Family room
- Level: First
- Area: 440
- Dimensions: 22 x 20
Kitchen
- Features: Counters Solid Surface, Kitchen Island, Pantry
- Level: First
- Area: 504.4
- Length: 26
Living room
- Level: First
- Area: 483.84
Heating
- 2 or More Units Heat, Central, Gas Heat
Cooling
- Multi Units, Central Air, Ceiling Fan(s)
Appliances
- Included: Elec Stove Con, Gas Stove Con, Continuous Cleaning Oven, Gas Cooktop, Dishwasher, Disposal, Microwave, Range/Oven, Refrigerator, Self Cleaning Oven
- Laundry: Electric Dryer Hookup, Washer Hookup, Inside, Laundry Room
Features
- Breakfast Bar, Eat-in Kitchen, Ceiling 9'+, Beamed Ceilings, Cathedral Ceiling(s), Ceiling Varied Heights, Crown Molding, In-Law Floorplan, Sound System
- Flooring: Brick, Carpet, Ceramic Tile, Other
- Windows: Window Treatments
- Attic: Attic Access,Storage
- Number of fireplaces: 1
- Fireplace features: Wood Burning
Interior area
- Total structure area: 5,385
- Total interior livable area: 3,841 sqft
Video & virtual tour
Property
Parking
- Total spaces: 2
- Parking features: 2 Cars Park, Carport, RV/Boat Port Parking, Other, Driveway
- Has carport: Yes
Features
- Stories: 1
- Patio & porch: Covered, Patio, Porch
- Exterior features: Outdoor Grill, Outdoor Speakers, Outdoor Kitchen, Lighting, Rain Gutters
- Has private pool: Yes
- Pool features: In Ground, Liner
- Fencing: Partial,Wood,Other,Electric,Cross Fenced
- Has view: Yes
- View description: Water
- Has water view: Yes
- Water view: Water
- Waterfront features: Waterfront, Dock/Mooring, Lake Front, Walk To Water
- Frontage length: 827
Lot
- Size: 12.56 Acres
- Features: Horse Property Lot, Farm, Garden, Rear Yard Vehicle Access, Shade Tree(s), Landscaped
Details
- Additional structures: Barn(s), Gazebo, Storage, Workshop
- Parcel number: 2200063101
- Special conditions: Standard
- Other equipment: Generator
- Horses can be raised: Yes
Construction
Type & style
- Home type: SingleFamily
- Architectural style: Cottage
- Property subtype: Single Family Residence, Residential
Materials
- Brick Siding, Fiber Cement, Brick, Frame
- Foundation: Slab
- Roof: Metal
Condition
- New construction: No
- Year built: 1986
Utilities & green energy
- Gas: E. Feliciana Gas
- Sewer: Mechan. Sewer
- Water: Public
Community & HOA
Community
- Features: Acreage
- Security: Security System, Smoke Detector(s)
- Subdivision: Rural Tract (no Subd)
Location
- Region: Ethel
Financial & listing details
- Price per square foot: $182/sqft
- Tax assessed value: $493,500
- Annual tax amount: $2,084
- Price range: $699K - $699K
- Date on market: 5/8/2026
- Listing terms: Cash,Conventional,VA Loan
Estimated market value
Not available
Estimated sales range
Not available
Not available
Price history
| Date | Event | Price |
|---|---|---|
| 9/4/2026 | Price change | $699,000-6.8%$182/sqft |
Source:  ROAM MLS #2026008551 Report a problem ROAM MLS #2026008551 Report a problem | ||
| 7/14/2026 | Price change | $750,000-3.2%$195/sqft |
Source: ROAM MLS #2026008551 Report a problem | ||
| 5/8/2026 | Price change | $775,000-22.4%$202/sqft |
Source: ROAM MLS #2026008551 Report a problem | ||
| 10/16/2025 | Listed for sale | $999,000+117.2%$260/sqft |
Source: ROAM MLS #2025019126 Report a problem | ||
| 9/6/2017 | Sold | -- |
Source: Public Record Report a problem | ||
| 6/14/2017 | Sold | -- |
Source: ROAM MLS #2016003937 Report a problem | ||
| 5/8/2017 | Pending sale | $459,900$120/sqft |
Source: Daniel & Daniel Properties #2016003937 Report a problem | ||
| 5/8/2017 | Price change | $459,900-2.1%$120/sqft |
Source: Daniel & Daniel Properties #2016003937 Report a problem | ||
| 10/18/2016 | Listed for sale | $469,900$122/sqft |
Source: Daniel & Daniel Properties, LLC #2016003937 Report a problem | ||
Public tax history
| Year | Property taxes | Tax assessment |
|---|---|---|
| 2025 | $2,084 +0% | $49,350 |
| 2024 | $2,083 0% | $49,350 |
| 2023 | $2,084 | $49,350 |
| 2022 | $2,084 | $49,350 |
| 2021 | $2,084 +0.4% | $49,350 |
| 2020 | $2,076 -0.4% | $49,350 |
| 2019 | $2,084 +31% | $49,350 +56.9% |
| 2018 | $1,590 | $31,460 +25.4% |
| 2017 | $1,590 +80.1% | $25,090 +51.4% |
| 2015 | $883 | $16,570 |
| 2014 | $883 +5.4% | $16,570 |
| 2013 | $838 +0.8% | $16,570 |
| 2012 | $831 -0.5% | $16,570 |
| 2011 | $835 | $16,570 |
| 2010 | $835 | $16,570 |
Find assessor info on the county website
Monthly payment
Est. payment
Payment breakdown
Explore the cost of this home by adjusting the details. Changes won't be saved.Climate risks
Neighborhood: 70730
Nearby schools
Schools provided by the listing agent
- District: East Feliciana Parish
Source: ROAM MLS. This data may not be complete. We recommend contacting the local school district to confirm school assignments for this home.
Similar homes
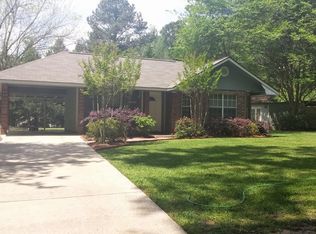
- $415,0004 bd3 ba2.6k sqft3645 Turner Rd, Ethel, LA 70730For Sale
 MLS ID #2025023003, Katie Mondulick, Coldwell Banker ONE. ROAM MLS
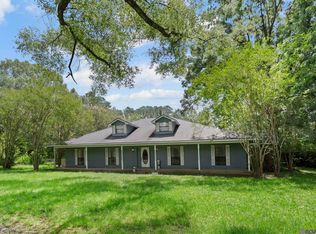
 - $548,0005 bd3 ba3.3k sqft10342 Jorroson Ln, Ethel, LA 70730For Sale
 MLS ID #2025019301, Debbie Guilbeau, eXp Realty. ROAM MLS
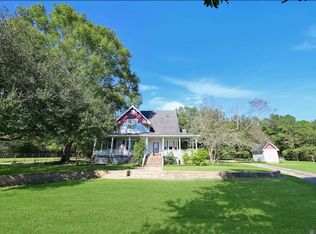
 - $395,0003 bd2 ba2.3k sqft3836 Lillian Ln, Ethel, LA 70730For Sale
 MLS ID #2026007624, K.C. Ross, Dawson Grey Real Estate. ROAM MLS
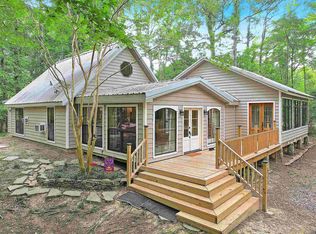
 - $695,0004 bd4 ba3.6k sqft22460 Sutter Ln, Zachary, LA 70791For Sale
 MLS ID #2026008403, Scott Delhom, Delhom Realty. ROAM MLS
 - $750,0004 bd4 ba2.8k sqft21915 Plank Rd, Zachary, LA 70791For SaleMLS ID #2026015527, Tracy Mathis, Southern Homes Team. ROAM MLS
- $559,0004 bd3 ba3.4k sqft1026 Hunters Run Ave, Zachary, LA 70791For SaleMLS ID #2026017065, Erin Hybart, Kaizen Home Sales and Services, LLC. ROAM MLS
- $713,0004 bd3 ba3k sqft4279 Cypress Pointe Dr, Zachary, LA 70791For SaleMLS ID #2026007445, Laura Buck Smith, The Market Real Estate Co. ROAM MLS
- $459,0003 bd3 ba2.4k sqft7735 Castello Rd, Ethel, LA 70730For SaleMLS ID #2026005615, Katie Mondulick, Coldwell Banker ONE. ROAM MLS
- $675,0004 bd3 ba2.9k sqft7210 Comite Dr, Baker, LA 70714For SaleMLS ID #2026015566, Fatema Alabbadi, Compass - Perkins. ROAM MLS
- $729,9004 bd4 ba3.7k sqft1223 Kings View Cir, Jackson, LA 70748For SaleMLS ID #2026014602, Ruthie Golden, Amelia Fine Homes LLC. ROAM MLS
- $550,0003 bd3 ba4.3k sqft14026 Dogwood Trce, Saint Francisville, LA 70775For SaleMLS ID #2026017181, Gaye Landry, Landry Team Real Estate, L.L.C.. ROAM MLS
- $775,0005 bd4 ba4.5k sqft23710 Portwood Ln, Zachary, LA 70791For SaleMLS ID #2026014105, Carrie Godbold, Carrie Godbold Real Estate Group. ROAM MLS
- $625,0004 bd4 ba3k sqft23432 Sunnyside Ln, Zachary, LA 70791For SaleMLS ID #2026004121, Deante' Thomas, Keller Williams Realty Red Stick Partners. ROAM MLS
- $549,0003 bd3 ba2.5k sqft1351 Highway 409, Slaughter, LA 70777For SaleMLS ID #2026016926, Becky Aucoin, eXp Realty. ROAM MLS
- $759,0004 bd3 ba3.3k sqft22658 Sutter Ln, Zachary, LA 70791For SaleMLS ID #2025019880, Shideh Lynch, Compass - Perkins. ROAM MLS
- $750,0004 bd3 ba2.7k sqft13648 Joor Rd, Baton Rouge, LA 70818For SaleMLS ID #2026006837, Logan Cox, Madewood Realty. ROAM MLS
- $675,0004 bd3 ba2.9k sqft10508 Magnolia Blossom Ave, Greenwell Springs, LA 70739For SaleMLS ID #2026009678, Leslie Hattaway, RE/MAX Professional. ROAM MLS
- $680,0005 bd4 ba4k sqft7720 Brett Pl, Baton Rouge, LA 70818For SaleMLS ID #2026006977, Timothy Houk, Keller Williams Realty Red Stick Partners. ROAM MLS
- $589,0005 bd3 ba2.8k sqft12143 Indigo Dr, Saint Francisville, LA 70775For SaleMLS ID #2026008913, Don Spillman, Parish & County Properties LLC. ROAM MLS
- $630,0004 bd4 ba2.9k sqft14367 Devall Rd, Baton Rouge, LA 70818For SaleMLS ID #2026005631, Kristen Maples, Jim Talbot Real Estate. ROAM MLS
