This home truly embodies the saying, "Entertainer's Delight!" Rare opportunity! Golf course views? Check! Sparkling pool, gourmet kitchen, money saving solar? Check, check, check! Welcome to 38693 Clearbrook Drive a home where you will instantly FALL IN LOVE. The freshly painted exterior exudes charm, complemented by manicured landscaping and lighted flagstone steps leading to the gated front courtyard. Step inside to discover an open floor plan filled with natural light, hardwood floors, soft neutral tones, and ceiling fans throughout. The formal dining and family rooms are seamlessly connected, creating the ideal space for hosting guests. A stacked-stone fireplace with hearth and mantel anchors the family room, accompanied by plantation shutters, recessed lighting, crown molding, and surround sound. This GOURMET KITCHEN has been recently remodeled to PERFECTION - a Chef's Dream! It boasts leathered MARBLE countertops and backsplash, Maple cabinetry with soft-close features and tongue-and-groove construction. Top-of-the-line appliances include a 5-burner stove, Bosch dishwasher, and THREE ovens. A stunning copper sink, built-in mixer shelving, wine refrigerator, and glass-front lighted cabinetry elevate the space to a whole other level of LUXURY. Enjoy ample storage, pull-out drawers, custom wood shelving, and a built-in desk. An eat-in dining area and elegant pendant lighting complete the kitchen. Adjacent to the kitchen is the laundry room with its own sink, and direct access to the epoxy-floored 2-car garage, offering plenty of storage. Behind the Formal Dining room, sits the Primary Bedroom Suite which offers French doors to the backyard. LOVELY barn door separates the beautiful 5-piece bathroom, a soaking tub, walk-in shower, dual vanities, and a spacious walk-in closet. Closer to the entryway, this home also includes a den/office which could become a 4th bedroom, two additional nicely sized bedrooms, and a full and half bathroom - which feels to be a separate wing of the home. Step outside to breathtaking Golf Course Views from the backyard, elevated above the 3rd Hole of The Golf Club at Rancho California. The sparkling pool w/ a streaming cascade feature is where you will want to spend those warm summer days. Multiple seating areas provide the perfect retreat to relax and unwind. An outdoor kitchen with a built-in BBQ, refrigerator, and stone bar making outdoor entertaining effortless. Lower taxes and no HOA! Minutes from Temecula Wine Country.
Sold for $786,000
Listed by: eXp Realty of California Inc • Autumn Leroux • Contact: 951-691-9282
Bought with: ERA Donahoe Realty
$786,000
38693 Clearbrook Dr, Murrieta, CA 92563
3beds
2,420sqft
Single Family Residence
Built in 2003
6,970 Square Feet Lot
$788,400 Zestimate®
$325/sqft
$3,545 Estimated rent
Home value
$788,400
$710,000 - $875,000
$3,545/mo
Zestimate® history
Owner options
List your home for rent
$3,545/mo
Rent Zestimate®
Find your next renter with Zillow Rental Manager. Plus, with online applications, you can quickly screen prospective tenants – for free.
$3,545/mo
Rent Zestimate®
Refinance and save
$5,015/mo
Est. payment
Refinancing to a lower rate could help reduce your monthly payments and save thousands over the life of the loan.
$5,015/mo
Est. payment
Explore your selling options
Work with a Zillow partner agent
Leverage their expertise and Zillow's premium Showcase listings to get your home seen by more buyers.
Get startedList with your own agent
Get your home in front of millions of buyers by listing it on Zillow.
Learn how to do itSell it yourself
Take full control of how buyers see your home on Zillow by listing For Sale by Owner (FSBO).
List your homeWhat's special
Sparkling poolGolf course viewsStacked-stone fireplaceGourmet kitchenSurround soundFull and half bathroomStone bar
Zillow last checked:
Listing updated:
Listed by:
Autumn Leroux DRE #01956032 951-691-9282,
eXp Realty of California Inc,
Adrian Leroux DRE #02060742,
eXp Realty of California Inc
Bought with:
Grattan Donahoe, DRE #01264425
ERA Donahoe Realty
Source: CRMLS,MLS#: SW25050699 Originating MLS: California Regional MLS
Originating MLS: California Regional MLSFacts & features
Interior
Bedrooms & bathrooms
- Bedrooms: 3
- Bathrooms: 3
- Full bathrooms: 2
- 1/2 bathrooms: 1
- Main level bathrooms: 3
- Main level bedrooms: 3
Rooms
- Room types: Bedroom, Den, Dining Room
Bedroom
- Features: All Bedrooms Down
Bathroom
- Features: Bathroom Exhaust Fan, Bathtub, Dual Sinks, Separate Shower, Tub Shower
Kitchen
- Features: Kitchen Island, Kitchen/Family Room Combo, Stone Counters, Remodeled, Self-closing Cabinet Doors, Self-closing Drawers, Updated Kitchen
Heating
- Central, Forced Air, Fireplace(s), Natural Gas
Cooling
- Central Air
Appliances
- Included: Built-In Range, Convection Oven, Double Oven, Dishwasher, ENERGY STAR Qualified Appliances, Gas Cooktop, Gas Range, Gas Water Heater, Microwave, Refrigerator, Range Hood, Water Heater, Dryer, Washer
- Laundry: Washer Hookup, Gas Dryer Hookup, Inside
Features
- Breakfast Bar, Ceiling Fan(s), Separate/Formal Dining Room, Eat-in Kitchen, Open Floorplan, Wired for Sound, All Bedrooms Down
- Flooring: Tile, Wood
- Doors: French Doors
- Windows: Double Pane Windows, Plantation Shutters
- Has fireplace: Yes
- Fireplace features: Family Room, Gas
- Common walls with other units/homes: No Common Walls
Interior area
- Total interior livable area: 2,420 sqft
Property
Parking
- Total spaces: 2
- Parking features: Direct Access, Driveway, Garage Faces Front, Garage
- Attached garage spaces: 2
Features
- Levels: One
- Stories: 1
- Entry location: 1
- Patio & porch: Covered, Front Porch, Porch
- Exterior features: Rain Gutters
- Has private pool: Yes
- Pool features: Gunite, Gas Heat, Heated, Private
- Spa features: None
- Fencing: Wrought Iron
- Has view: Yes
- View description: Golf Course
Lot
- Size: 6,970 Square Feet
- Features: 0-1 Unit/Acre, Back Yard, Drip Irrigation/Bubblers, Front Yard, Sprinklers In Front, On Golf Course
Details
- Parcel number: 908390011
- Special conditions: Standard
Construction
Type & style
- Home type: SingleFamily
- Property subtype: Single Family Residence
Materials
- Stucco
- Foundation: Slab
- Roof: Concrete
Condition
- Turnkey
- New construction: No
- Year built: 2003
Utilities & green energy
- Electric: Electricity - On Property, Photovoltaics on Grid
- Sewer: Public Sewer
- Water: Public
- Utilities for property: Cable Connected, Electricity Connected, Natural Gas Connected, Phone Connected, Sewer Connected, Water Connected
Green energy
- Energy efficient items: Appliances
Community & HOA
Community
- Features: Biking, Curbs, Golf, Storm Drain(s), Street Lights, Sidewalks
- Security: Carbon Monoxide Detector(s), Smoke Detector(s)
Location
- Region: Murrieta
Financial & listing details
- Price per square foot: $325/sqft
- Tax assessed value: $801,720
- Date on market: 3/7/2025
- Cumulative days on market: 4 days
- Listing terms: Cash,Conventional,1031 Exchange,VA Loan
- Inclusions: Kitchen and wine refrigerator, washer and dryer
- Road surface type: Paved
Price history
| Date | Event | Price |
|---|---|---|
| 4/9/2025 | Sold | $786,000+2.7%$325/sqft |
Source:  CRMLS #SW25050699 Report a problem CRMLS #SW25050699 Report a problem | ||
| 3/12/2025 | Pending sale | $765,000+183.3%$316/sqft |
Source: CRMLS #SW25050699 Report a problem | ||
| 9/21/2009 | Sold | $270,000+20.1%$112/sqft |
Source: Public Record Report a problem | ||
| 7/25/2009 | Listed for sale | $224,900-6.3%$93/sqft |
Source: NRT California #T09080053 Report a problem | ||
| 6/5/2009 | Sold | $240,000-47.1%$99/sqft |
Source: Public Record Report a problem | ||
| 5/6/2004 | Sold | $453,500$187/sqft |
Source: Public Record Report a problem | ||
Public tax history
| Year | Property taxes | Tax assessment |
|---|---|---|
| 2026 | -- | $801,720 +114.1% |
| 2025 | $6,314 +1.3% | $374,432 +2% |
| 2024 | $6,235 -1% | $367,091 +2% |
| 2023 | $6,298 +1.3% | $359,894 +2% |
| 2022 | $6,217 +1.2% | $352,838 +2% |
| 2021 | $6,140 +0.7% | $345,921 +1% |
| 2020 | $6,100 +1.3% | $342,375 +2% |
| 2019 | $6,023 +1.3% | $335,663 +2% |
| 2018 | $5,948 +0.9% | $329,083 +2% |
| 2017 | $5,895 | $322,631 +2% |
| 2016 | $5,895 +1.6% | $316,306 +1.5% |
| 2015 | $5,804 +3.1% | $311,557 +2% |
| 2014 | $5,632 | $305,457 +2.5% |
| 2013 | -- | $298,000 +6% |
| 2012 | -- | $281,000 +11.5% |
| 2011 | -- | $252,000 -6.7% |
| 2010 | -- | $270,000 +4.2% |
| 2009 | -- | $259,000 -23.6% |
| 2008 | -- | $339,000 -29.6% |
| 2007 | -- | $481,256 +2% |
| 2006 | -- | $471,821 |
Find assessor info on the county website
Neighborhood: 92563
Nearby homes
- $707,3004 bd2 ba2.9k sqft38681 Clearbrook Dr, Murrieta, CA 92563Off Market
- $741,8004 bd3 ba3.3k sqft38705 Clearbrook Dr, Murrieta, CA 92563Off Market

- $721,3004 bd-- ba3.6k sqft38717 Clearbrook Dr, Murrieta, CA 92563Off Market
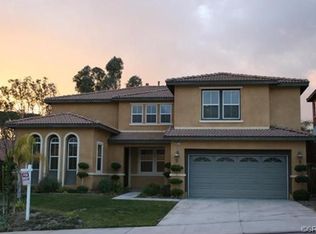
- $815,0004 bd3 ba3.1k sqft38669 Clearbrook Dr, Murrieta, CA 92563Sold
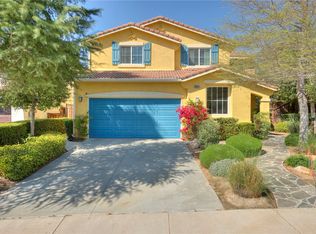
- $779,9004 bd3 ba3.1k sqft29151 Gandolf Ct, Murrieta, CA 92563Off Market
- $678,4004 bd3 ba2.4k sqft38729 Clearbrook Dr, Murrieta, CA 92563Off Market
- $714,4004 bd3 ba3.1k sqft38657 Clearbrook Dr, Murrieta, CA 92563Off Market
- $756,5004 bd3 ba3.3k sqft29156 Gandolf Ct, Murrieta, CA 92563Off Market
Nearby schools
GreatSchools rating
- 6/10Monte Vista Elementary SchoolGrades: K-5Distance: 1.3 mi
- 6/10Warm Springs Middle SchoolGrades: 6-8Distance: 0.6 mi
- 9/10Vista Murrieta High SchoolGrades: 9-12Distance: 2.8 mi
Schools provided by the listing agent
- Elementary: Monte Vista
- Middle: Warm Sprin
- High: Vista Murrieta
Source: CRMLS. This data may not be complete. We recommend contacting the local school district to confirm school assignments for this home.
Get a cash offer in 3 minutes
Find out how much your home could sell for in as little as 3 minutes with a no-obligation cash offer.
Estimated market value
$788,400
Get a cash offer in 3 minutes
Find out how much your home could sell for in as little as 3 minutes with a no-obligation cash offer.
Estimated market value
$788,400
- California
- Riverside County
- Murrieta
- 92563
- 38693 Clearbrook Dr
Nearby cities
Nearby zip codes
Other Murrieta Topics
