Skip main navigation
Sold for $1,005,000
  • Zillow Home logoZestimate®
    $1,005,000

    38697 Fred Hudson Rd, Bethany Beach, DE 19930

    5beds
    3,744sqft
    Single Family Residence
    Built in 2025
    0.34 Acres Lot
    $1,005,000 Zestimate®
    $268/sqft
    $5,251 Estimated rent

    Home value

    $1,005,000

    $955,000 - $1.06M

    $5,251/mo

    Zestimate® history
    Loading
    Loading...

    Owner options

    List your home for rent

    $5,251/mo

    Rent Zestimate®

    Find your next renter with Zillow Rental Manager. Plus, with online applications, you can quickly screen prospective tenants – for free.

    Learn more

    $5,251/mo

    Rent Zestimate®

    Refinance and save

    $6,113/mo

    Est. payment

    Refinancing to a lower rate could help reduce your monthly payments and save thousands over the life of the loan.

    See today's rates

    $6,113/mo

    Est. payment

    Explore your selling options

    Work with a Zillow partner agent

    Leverage their expertise and Zillow's premium Showcase listings to get your home seen by more buyers.

    Get started

    List with your own agent

    Get your home in front of millions of buyers by listing it on Zillow.

    Learn how to do it

    Sell it yourself

    Take full control of how buyers see your home on Zillow by listing For Sale by Owner (FSBO).

    List your home

    What's special

    Gas fireplaceOversized wooded lotPrimary suiteStainless appliancesBeautifully designed kitchenLarge screen porch
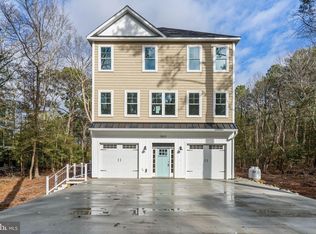
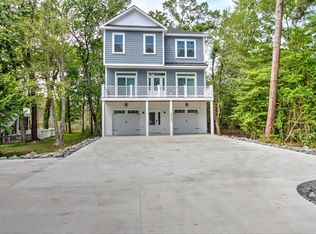
    Move in Ready! This beautiful coastal home is situated on an oversized wooded lot, located just minutes from downtown Bethany Beach and a short distance to the sand. Access the spacious upper level by elevator. Here you will find a beautifully designed kitchen, featuring stainless appliances, gas fireplace, large screen porch, primary suite and guest bedroom and bathroom with custom tile and upgraded counter tops. Sit and enjoy the outdoors and the beautiful scenery this lot has to offer on the expansive deck located on the second floor. Just inside you will find a wet bar complete with a refrigerator and microwave for entertaining guests, 3 additional bedrooms and 2.5 baths and a large laundry room with washer and dryer round out this floor. On the lower level you have a large game room / flex room with a full bath. This allows you ample space for additional sleeping if needed. Pilings for a future pool have already been put into place under the expansive deck. Tax information is based on undeveloped land and does not reflect true annual tax fees. Even though they are not pictured all walk-in showers have glass doors.

    Zillow last checked:

    Listing updated:

    Listed by:

    BECKY GLOVER 443-859-4505,

    Long & Foster Real Estate, Inc.

    Bought with:

    Kelly Ralsten, R3-0013766

    Patterson-Schwartz - Greenville

    Source: Bright MLS,MLS#: DESU2090088MLS Logo

    Facts & features

    Interior

    Bedrooms & bathrooms
    • Bedrooms: 5
    • Bathrooms: 6
    • Full bathrooms: 5
    • 1/2 bathrooms: 1
    • Main level bathrooms: 1
    Rooms
    • Room types: Living Room, Primary Bedroom, Sitting Room, Kitchen, Laundry, Recreation Room, Storage Room, Primary Bathroom, Full Bath, Half Bath
    Primary bedroom
    • Level: Upper
    Primary bathroom
    • Level: Upper
    Other
    • Level: Main
    Half bath
    • Level: Upper
    Kitchen
    • Level: Upper
    Laundry
    • Level: Upper
    Living room
    • Level: Upper
    Recreation room
    • Level: Main
    Screened porch
    • Level: Upper
    Sitting room
    • Level: Upper
    Storage room
    • Level: Main
    Heating
    • Heat Pump, Electric
    Cooling
    • Ceiling Fan(s), Heat Pump, Electric
    Appliances
    • Included: Dryer, Microwave, Oven/Range - Electric, Refrigerator, Stainless Steel Appliance(s), Washer, Water Heater
    • Laundry: Dryer In Unit, Washer In Unit, Laundry Room
    Features
    • Bathroom - Tub Shower, Bathroom - Walk-In Shower, Breakfast Area, Ceiling Fan(s), Combination Dining/Living, Crown Molding, Elevator, Open Floorplan, Kitchen Island, Kitchen - Table Space, Pantry, Primary Bath(s), Recessed Lighting, Upgraded Countertops, Walk-In Closet(s), Bar, Dry Wall, Cathedral Ceiling(s)
    • Flooring: Ceramic Tile, Luxury Vinyl
    • Doors: Sliding Glass
    • Windows: Double Hung
    • Has basement: No
    • Has fireplace: No
    Interior area
    • Total structure area: 3,744
    • Total interior livable area: 3,744 sqft
    • Finished area above ground: 3,744
    • Finished area below ground: 0

    Property

    Parking
    • Total spaces: 7
    • Parking features: Covered, Garage Faces Front, Garage Door Opener, Inside Entrance, Attached, Driveway
    • Attached garage spaces: 2
    • Uncovered spaces: 5
    Accessibility
    • Accessibility features: 2+ Access Exits, Accessible Elevator Installed
    Features
    • Levels: Three
    • Stories: 3
    • Patio & porch: Breezeway, Deck, Porch, Screened, Screened Porch
    • Exterior features: Lighting, Flood Lights, Lawn Sprinkler, Outdoor Shower, Sidewalks
    • Pool features: None
    • Has view: Yes
    • View description: Trees/Woods
    Lot
    • Size: 0.34 Acres
    • Dimensions: 84.00 x 180.00
    • Features: Backs to Trees
    Details
    • Additional structures: Above Grade, Below Grade
    • Parcel number: 13413.0074.00
    • Zoning: MR
    • Special conditions: Standard

    Construction

    Type & style
    • Home type: SingleFamily
    • Architectural style: Coastal
    • Property subtype: Single Family Residence
    Materials
    • Frame, Mixed, Stick Built, Vinyl Siding
    • Foundation: Slab
    • Roof: Architectural Shingle
    Condition
    • Excellent
    • New construction: Yes
    • Year built: 2025

    Utilities & green energy

    • Sewer: Public Sewer
    • Water: None
    • Utilities for property: Cable Available, Propane, Water Available, Sewer Available, Cable

    Community & HOA

    Community
    • Security: Carbon Monoxide Detector(s), Smoke Detector(s)
    • Subdivision: None Available
    HOA
    • Has HOA: No
    Location
    • Region: Bethany Beach

    Financial & listing details

    • Price per square foot: $268/sqft
    • Tax assessed value: $820,400
    • Annual tax amount: $102
    • Date on market: 7/21/2025
    • Listing agreement: Exclusive Right To Sell
    • Listing terms: Cash,Conventional
    • Ownership: Fee Simple

    Price history

    DateEventPrice
    8/31/2026Sold$1,005,000-8.6%$268/sqft
    Source: Bright MLS #DESU2090088 Report a problem
    7/21/2026Pending sale$1,100,000$294/sqft
    Source: Bright MLS #DESU2090088 Report a problem
    6/26/2026Price change$1,100,000-8.3%$294/sqft
    Source: Bright MLS #DESU2090088 Report a problem
    5/19/2026Price change$1,199,000-7.7%$320/sqft
    Source: Bright MLS #DESU2090088 Report a problem
    3/19/2026Price change$1,299,000-7.2%$347/sqft
    Source: Bright MLS #DESU2090088 Report a problem
    10/28/2025Price change$1,400,000-3.4%$374/sqft
    Source: Long & Foster Broker Feed #DESU2090088 Report a problem
    9/8/2025Price change$1,449,000-3.3%$387/sqft
    Source: Bright MLS #DESU2090088 Report a problem
    7/21/2025Listed for sale$1,499,000+399.7%$400/sqft
    Source: Bright MLS #DESU2090088 Report a problem
    6/20/2023Sold$300,000+500%$80/sqft
    Source: Public Record Report a problem
    1/26/2021Sold$50,000$13/sqft
    Source: Public Record Report a problem

    Public tax history

    YearProperty taxesTax assessment
    2025$1,977 +503.3%$410,200 +16308%
    2024$328 -7.6%$2,500
    2023$354 +0.5%$2,500
    2022$353 +0.9%$2,500
    2021$350 -7.7%$2,500
    2020$379 $2,500
    2019$379 +0.2%$2,500
    2018$378 +129.2%$2,500
    2017$165 -55.3%$2,500
    2016$369 -0.7%$2,500
    2015$371 +0.4%$2,500
    2014$370 -0.3%$2,500
    2013$371 -8.1%$2,500
    2012$404 -6.1%$2,500
    2011$430 $2,500
    2010$430 +0.1%$2,500
    2009$429 $2,500
    2008-- --
    2007-- --
    2006-- --
    2005-- --
    2004-- --
    2003-- --
    2002-- --
    2001-- --
    Find assessor info on the county website

    Neighborhood: 19930

    Nearby schools

    GreatSchools rating
    Schools provided by the listing agent
    • District: Indian River

    Source: Bright MLS. This data may not be complete. We recommend contacting the local school district to confirm school assignments for this home.

    Sell for more on Zillow
    Get a Zillow Showcase℠ listing at no additional cost and you could sell for .
    $1,005,000
    2% more
    +$20,100
    With Zillow Showcase(estimated)
    $1,025,100
    Sell for more on Zillow
    Get a Zillow Showcase℠ listing at no additional cost and you could sell for .
    $1,005,000
    2% more
    +$20,100
    With Zillow Showcase(estimated)
    $1,025,100