Skip main navigation
Sold for $925,000
  • $925,000

    386A Glen Cove Avenue, Glen Head, NY 11545

    3beds
    1,881sqft
    Single Family Residence, Residential
    Built in 1976
    0.27 Acres Lot
    $985,500 Zestimate®
    $492/sqft
    $5,825 Estimated rent

    Home value

    $985,500

    $887,000 - $1.09M

    $5,825/mo

    Zestimate® history
    Loading
    Loading...

    Owner options

    List your home for rent

    $5,825/mo

    Rent Zestimate®

    Find your next renter with Zillow Rental Manager. Plus, with online applications, you can quickly screen prospective tenants – for free.

    Learn more

    $5,825/mo

    Rent Zestimate®

    Refinance and save

    $6,209/mo

    Est. payment

    Refinancing to a lower rate could help reduce your monthly payments and save thousands over the life of the loan.

    See today's rates

    $6,209/mo

    Est. payment

    Explore your selling options

    Work with a Zillow partner agent

    Leverage their expertise and Zillow's premium Showcase listings to get your home seen by more buyers.

    Get started

    List with your own agent

    Get your home in front of millions of buyers by listing it on Zillow.

    Learn how to do it

    Sell it yourself

    Take full control of how buyers see your home on Zillow by listing For Sale by Owner (FSBO).

    List your home

    What's special

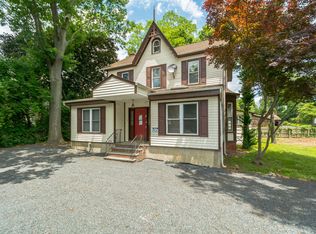
    Welcome to 386A Glen Cove Ave! Situated on it's own secluded lane, yet near schools, shopping, and public transportation, this is the ranch you have been waiting for. It's the perfect home for everyone who is looking for one level living. This spacious home boasts an inviting foyer, hard wood floors throughout, CAC, a wood burning fireplace, attached two car garage, back patio and best of all a large Primary bedroom with an on suite bath. Additionally, the partially finished basement offers lots of extra storage space. Come see this rare find!

    Zillow last checked:

    Listing updated:

    Listed by:

    Sheila B. Wenger 516-507-9303,

    Douglas Elliman Real Estate 516-759-0400

    Bought with:

    Catherine Davis, 10401377953

    Serhant LLC

    Source: OneKey® MLS as distributed by MLS GRID,MLS#: 858940MLS Logo

    Facts & features

    Interior

    Bedrooms & bathrooms
    • Bedrooms: 3
    • Bathrooms: 2
    • Full bathrooms: 2
    Primary bedroom
    • Description: Large Primary with double closets and private on suite full bath.
    • Level: First
    Bedroom 2
    • Level: First
    Bathroom 3
    • Level: First
    Den
    • Description: Large, Sunny den with wood burning fireplace and sliders to patio.
    • Level: First
    Dining room
    • Level: First
    Kitchen
    • Description: Large Sunny Eat in Kitchen
    • Level: First
    Laundry
    • Level: First
    Living room
    • Level: First
    Heating
    • Oil
    Cooling
    • Central Air
    Appliances
    • Included: Dishwasher, Dryer, Electric Range, Refrigerator, Washer, Oil Water Heater
    • Laundry: Washer/Dryer Hookup, Electric Dryer Hookup
    Features
    • First Floor Bedroom, First Floor Full Bath, Cathedral Ceiling(s), Eat-in Kitchen, Entrance Foyer, Primary Bathroom, Recessed Lighting, Storage
    • Flooring: Ceramic Tile, Hardwood
    • Windows: Aluminum Frames, Double Pane Windows
    • Basement: Full
    • Attic: Partial
    • Number of fireplaces: 1
    Interior area
    • Total structure area: 1,881
    • Total interior livable area: 1,881 sqft

    Property

    Parking
    • Total spaces: 2
    • Parking features: Driveway, Garage Door Opener
    • Garage spaces: 2
    • Has uncovered spaces: Yes
    Features
    • Levels: One
    • Patio & porch: Patio, Porch
    • Exterior features: Garden, Rain Gutters
    • Fencing: Back Yard
    • Has view: Yes
    • View description: Neighborhood
    • Waterfront features: Beach Access
    Lot
    • Size: 0.27 Acres
    • Dimensions: 99 x 102
    • Features: Back Yard, Cul-De-Sac, Front Yard, Near Public Transit, Near School, Near Shops
    Details
    • Special conditions: None
    • Other equipment: None

    Construction

    Type & style
    • Home type: SingleFamily
    • Architectural style: Ranch
    • Property subtype: Single Family Residence, Residential
    Materials
    • Cedar, Shake Siding
    • Foundation: Concrete Perimeter
    Condition
    • Actual
    • Year built: 1976

    Utilities & green energy

    • Sewer: Cesspool
    • Water: Public
    • Utilities for property: Electricity Connected

    Community & HOA

    HOA
    • Has HOA: No
    Location
    • Region: Glen Head

    Financial & listing details

    • Price per square foot: $492/sqft
    • Annual tax amount: $15,272
    • Date on market: 5/8/2025
    • Cumulative days on market: 14 days
    • Listing agreement: Exclusive Right To Sell
    • Listing terms: Conventional
    • Electric utility on property: Yes

    Price history

    DateEventPrice
    8/31/2025Listing removed$5,000$3/sqft
    Source: Zillow Rentals Report a problem
    8/26/2025Listed for rent$5,000$3/sqft
    Source: Zillow Rentals Report a problem
    7/28/2025Sold$925,000+10.1%$492/sqft
    Source: OneKey® MLS as distributed by MLS GRID #858940 Report a problem
    6/13/2025Pending sale$840,000$447/sqft
    Source: OneKey® MLS as distributed by MLS GRID #858940 Report a problem
    5/22/2025Listing removed$840,000$447/sqft
    Source: Douglas Elliman #858940 Report a problem
    5/8/2025Listed for sale$840,000+7%$447/sqft
    Source: OneKey® MLS as distributed by MLS GRID #858940 Report a problem
    5/28/2022Sold$785,000+2.1%$417/sqft
    Source: OneKey® MLS as distributed by MLS GRID #L3376344 Report a problem
    3/23/2022Pending sale$769,000$409/sqft
    Source: OneKey® MLS as distributed by MLS GRID #3376344 Report a problem
    2/28/2022Listed for sale$769,000$409/sqft
    Source: OneKey® MLS as distributed by MLS GRID #3376344 Report a problem

    Public tax history

    Tax history is unavailable.

    Neighborhood: 11545

    Nearby schools

    GreatSchools rating
    Schools provided by the listing agent
    • Elementary: Glenwood Landing Elementary School
    • Middle: North Shore Middle School
    • High: North Shore Senior High School

    Source: OneKey® MLS as distributed by MLS GRID. This data may not be complete. We recommend contacting the local school district to confirm school assignments for this home.

    Get a cash offer in 3 minutes
    Find out how much your home could sell for in as little as 3 minutes with a no-obligation cash offer.
    Estimated market value
    $985,500
    Get a cash offer in 3 minutes
    Find out how much your home could sell for in as little as 3 minutes with a no-obligation cash offer.
    Estimated market value
    $985,500