This custom built two story is just beautifully completed. setting on about 2 acres of land you will absolutely love the floor plan .The Primary suite (17.7x15.3) has cathedral ceiling and a luxury bathroom ( 14.0x9.4) that you will love the minute you enter. and not to leave out the Walkin closet (9.6x 8.0). extra storage room 0f 15.10 x 7.9). Quartz counter tops in the design kitchen with large center island as well makes the kitchen the dream spot. and walk in pantry room . large great room with gas fireplace and large dining area as well . main floor laundry room and a private half bath complete the main floor .UP: there is a sitting room (23.7x17.9) that can be useful in alot of ways two bedrooms and bathroom and the third bedroom up is ( 13.9x11.9) with private full bathroom the three stall attached garage is 40.9x 25
this property boasts 2 acres of natural beauty, where you can get away from it all yet be near to towns and attraction such as Gun Lake Casino, Gun Lake, and Yankee Springs. A must see today and you wont regret it!!
Sold
$485,000
387 126th Ave, Shelbyville, MI 49344
4beds
2,924sqft
Single Family Residence
Built in 2020
2 Acres Lot
$558,200 Zestimate®
$166/sqft
$3,917 Estimated rent
Home value
$558,200
$530,000 - $586,000
$3,917/mo
Zestimate® history
Owner options
List your home for rent
$3,917/mo
Rent Zestimate®
Find your next renter with Zillow Rental Manager. Plus, with online applications, you can quickly screen prospective tenants – for free.
$3,917/mo
Rent Zestimate®
Refinance and save
$3,024/mo
Est. payment
Refinancing to a lower rate could help reduce your monthly payments and save thousands over the life of the loan.
$3,024/mo
Est. payment
Explore your selling options
Work with a Zillow partner agent
Leverage their expertise and Zillow's premium Showcase listings to get your home seen by more buyers.
Get startedList with your own agent
Get your home in front of millions of buyers by listing it on Zillow.
Learn how to do itSell it yourself
Take full control of how buyers see your home on Zillow by listing For Sale by Owner (FSBO).
List your homeWhat's special
Gas fireplaceLarge center islandLarge dining areaLaundry roomLarge great roomPrivate half bathLuxury bathroom
Zillow last checked:
Listing updated:
Listed by:
David J DeBruyn 616-822-2135,
Greenridge Realty (Kentwood)
Bought with:
Cory Maguire, 6502431065
Green Crown Real Estate LLC
Source: MichRIC,MLS#: 23137235
Facts & features
Interior
Bedrooms & bathrooms
- Bedrooms: 4
- Bathrooms: 4
- Full bathrooms: 3
- 1/2 bathrooms: 1
- Main level bedrooms: 1
Primary bedroom
- Level: Main
- Area: 270.81
- Dimensions: 17.70 x 15.30
Bedroom 2
- Level: Upper
- Area: 111.72
- Dimensions: 11.40 x 9.80
Bedroom 4
- Level: Upper
- Area: 165.41
- Dimensions: 11.90 x 13.90
Primary bathroom
- Level: Main
- Area: 243.6
- Dimensions: 14.00 x 17.40
Bathroom 1
- Description: half bathroom from back entry
- Level: Main
- Area: 23.97
- Dimensions: 5.10 x 4.70
Bathroom 2
- Level: Upper
- Area: 40.28
- Dimensions: 9.80 x 4.11
Bathroom 3
- Level: Upper
- Area: 105.55
- Dimensions: 11.11 x 9.50
Bathroom 3
- Level: Upper
- Area: 56.05
- Dimensions: 5.90 x 9.50
Bonus room
- Level: Main
- Area: 119.29
- Dimensions: 15.10 x 7.90
Dining area
- Level: Main
- Area: 160.46
- Dimensions: 14.20 x 11.30
Kitchen
- Level: Main
- Area: 173.43
- Dimensions: 14.10 x 12.30
Laundry
- Level: Main
- Area: 42.93
- Dimensions: 8.10 x 5.30
Living room
- Level: Main
- Area: 575.91
- Dimensions: 24.30 x 23.70
Loft
- Level: Upper
- Area: 424.23
- Dimensions: 17.90 x 23.70
Other
- Description: mud room from garage
- Level: Main
- Area: 76.95
- Dimensions: 8.10 x 9.50
Heating
- Forced Air
Cooling
- Central Air
Appliances
- Included: Dishwasher, Microwave, Oven, Range, Refrigerator
Features
- Ceiling Fan(s), Center Island, Eat-in Kitchen, Pantry
- Flooring: Vinyl
- Basement: Crawl Space
- Number of fireplaces: 1
- Fireplace features: Living Room
Interior area
- Total structure area: 2,924
- Total interior livable area: 2,924 sqft
Property
Parking
- Total spaces: 3
- Parking features: Attached, Garage Door Opener
- Garage spaces: 3
Features
- Stories: 2
Lot
- Size: 2 Acres
- Dimensions: 330 x 264
- Features: Level
Details
- Parcel number: 2402601000
- Zoning description: rural Resident
Construction
Type & style
- Home type: SingleFamily
- Architectural style: Traditional
- Property subtype: Single Family Residence
Materials
- Vinyl Siding
- Roof: Shingle
Condition
- New Construction
- New construction: Yes
- Year built: 2020
Details
- Builder name: Pettinga builders
Utilities & green energy
- Sewer: Septic Tank
- Water: Well
Community & HOA
Location
- Region: Shelbyville
Financial & listing details
- Price per square foot: $166/sqft
- Tax assessed value: $34,000
- Annual tax amount: $1,450
- Date on market: 10/6/2023
- Listing terms: Cash,Conventional
Price history
| Date | Event | Price |
|---|---|---|
| 12/20/2023 | Sold | $485,000-2.8%$166/sqft |
Source:  MichRIC #23137235 Report a problem MichRIC #23137235 Report a problem | ||
| 11/10/2023 | Pending sale | $498,900$171/sqft |
Source: MichRIC #23137235 Report a problem | ||
| 10/6/2023 | Listed for sale | $498,900+612.7%$171/sqft |
Source: MichRIC #23137235 Report a problem | ||
| 12/15/2022 | Sold | $70,000-53.3%$24/sqft |
Source: Public Record Report a problem | ||
| 11/29/2022 | Pending sale | $150,000$51/sqft |
Source: MichRIC #22044732 Report a problem | ||
| 10/19/2022 | Listed for sale | $150,000+140%$51/sqft |
Source: MichRIC #22044732 Report a problem | ||
| 12/3/2020 | Sold | $62,500$21/sqft |
Source: Public Record Report a problem | ||
| 11/2/2020 | Pending sale | $62,500$21/sqft |
Source: O'Brien Real Estate #20039008 Report a problem | ||
| 10/22/2020 | Price change | $62,500-7.5%$21/sqft |
Source: O'Brien Real Estate #20039008 Report a problem | ||
| 10/8/2020 | Listed for sale | $67,600$23/sqft |
Source: O'Brien Real Estate #20039008 Report a problem | ||
| 10/3/2020 | Pending sale | $67,600$23/sqft |
Source: O'Brien Real Estate #20039008 Report a problem | ||
| 9/17/2020 | Listed for sale | $67,600-28.5%$23/sqft |
Source: O'Brien Real Estate #20039008 Report a problem | ||
| 7/24/2019 | Sold | $94,500$32/sqft |
Source: Public Record Report a problem | ||
Public tax history
| Year | Property taxes | Tax assessment |
|---|---|---|
| 2025 | $7,011 +335% | $234,200 +0.7% |
| 2024 | $1,612 | $232,500 +575.9% |
| 2023 | -- | $34,400 +71.1% |
| 2022 | -- | $20,100 +3.6% |
| 2021 | -- | $19,400 +4.3% |
| 2020 | -- | $18,600 +9.4% |
| 2019 | $406 +175.2% | $17,000 -4.5% |
| 2018 | $147 | $17,800 |
| 2017 | -- | $17,800 -66% |
| 2016 | -- | $52,300 |
| 2015 | -- | $52,300 +5.9% |
| 2014 | -- | $49,400 +8.3% |
| 2013 | -- | $45,600 -0.9% |
| 2012 | -- | $46,000 -19.6% |
| 2011 | -- | $57,200 -10.6% |
| 2010 | -- | $64,000 |
| 2009 | -- | $64,000 -4% |
| 2008 | -- | $66,700 +2.5% |
| 2007 | -- | $65,100 +3.8% |
| 2006 | -- | $62,700 -5.4% |
| 2005 | -- | $66,300 +3.1% |
| 2004 | -- | $64,300 +7.9% |
| 2003 | -- | $59,600 +22.1% |
| 2002 | -- | $48,800 +17.3% |
| 2001 | -- | $41,600 |
Find assessor info on the county website
Neighborhood: 49344
Nearby homes
- $304,9004 bd1 ba1.3k sqft382 126th Ave, Shelbyville, MI 49344Off Market
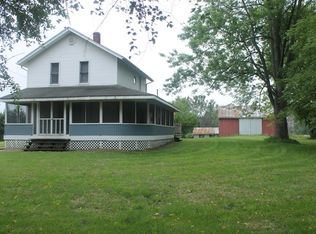
- $518,2003 bd2 ba1.5k sqft396 126th Ave, Shelbyville, MI 49344Off Market
- $298,1004 bd2 ba1.4k sqft411 126th Ave, Shelbyville, MI 49344Off Market
- $552,8003 bd2 ba1.8k sqft2578 4th St, Shelbyville, MI 49344Off Market
- $770,4001 bd2 ba1.5k sqft393 126th Ave, Shelbyville, MI 49344Off Market
- $469,5003 bd3 ba1.8k sqft397 126th Ave, Shelbyville, MI 49344Off Market
- $364,4003 bd2 ba1.7k sqft346 126th Ave, Shelbyville, MI 49344Off Market
- $160,0002 bd2 ba1.2k sqft421 126th Ave, Shelbyville, MI 49344Sold
Nearby schools
GreatSchools rating
- 6/10Wayland Union Middle SchoolGrades: 5-8Distance: 4.7 mi
- 5/10Wayland High SchoolGrades: 9-12Distance: 5.1 mi
- 6/10R.J. Steeby SchoolGrades: PK,2-3Distance: 5.3 mi
Get a cash offer in 3 minutes
Find out how much your home could sell for in as little as 3 minutes with a no-obligation cash offer.
Estimated market value
$558,200
Get a cash offer in 3 minutes
Find out how much your home could sell for in as little as 3 minutes with a no-obligation cash offer.
Estimated market value
$558,200
- Michigan
- Allegan County
- Shelbyville
- 49344
- 387 126th Ave
Nearby cities
Nearby zip codes
Other Shelbyville Topics
