Skip main navigation
Off market
  • $4,796,800

    387 2nd St, Brooklyn, NY 11215

    5beds
    2,871sqft
    Townhouse
    Built in 1901
    1,750 Square Feet Lot
    $4,796,800 Zestimate®
    $1,671/sqft
    $8,211 Estimated rent

    Home value

    $4,796,800

    $4.32M - $5.32M

    $8,211/mo

    Zestimate® history
    Loading
    Loading...

    Owner options

    List your home for rent

    $8,211/mo

    Rent Zestimate®

    Find your next renter with Zillow Rental Manager. Plus, with online applications, you can quickly screen prospective tenants – for free.

    Learn more

    $8,211/mo

    Rent Zestimate®

    Refinance and save

    $28,498/mo

    Est. payment

    Refinancing to a lower rate could help reduce your monthly payments and save thousands over the life of the loan.

    See today's rates

    $28,498/mo

    Est. payment

    Explore your selling options

    Work with a Zillow partner agent

    Leverage their expertise and Zillow's premium Showcase listings to get your home seen by more buyers.

    Get started

    List with your own agent

    Get your home in front of millions of buyers by listing it on Zillow.

    Learn how to do it

    Sell it yourself

    Take full control of how buyers see your home on Zillow by listing For Sale by Owner (FSBO).

    List your home

    What's special

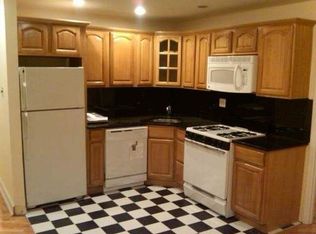
    No detail has been overlooked in this exquisitely designed three-story, two family brownstone, centrally located on a beautiful tree-lined street in Park Slope. Impeccably gut renovated by the current owners, it includes a two-story extension measuring approximately 18'x13', increasing the overall square footage and creating a large deck off the master bedroom. Also included in the owner's duplex is central AC, radiant floor heating, and is wired for whole home audio. On the garden level is a two+ bedroom simplex rental unit and a full height cellar. The care and attention taken with each design feature in this home are truly second to none. As you enter the house on the parlor level through the custom built mahogany double front doors and cross the threshold into the living room, you are met with a light and open living space complete with bay front windows, all new oak hardwood flooring, and a beautiful marble mantlepiece with original Victorian covers. This open room flows into the dining area behind, with room for a large table to comfortably seat 12 for dinner. Then the choice is yours: pass through the restored original etched glass sliding pocket doors and you'll find yourself in the den, tucked between the dining area and the stunning kitchen making great use of the space, or choose to enter the short hallway with the restored stained-glass transom overhead, directly into the breathtaking kitchen, which overlooks the back garden. This epicurean kitchen, fully renovated in 2015, boasts a six burner Wolf stove with ventilation hood to the outdoors, a stainless-steel Siemens built in refrigerator, Sub-Zero under counter temperature-controlled wine fridge and a Thermador dishwasher. The enormous custom built 8' x 4' white oak wood island countertop is the stunning centerpiece, with plenty of room to keep the home chef company as they prepare a meal, or a place to sit and enjoy your morning cup of coffee or family breakfast. Honed black stone countertops, semi-custom upper and lower cabinets, LED under-counter lights and the huge Kohler farmhouse sink with hands-free faucet complete this amazing kitchen. From the back door, the iron staircase leads you down to the private, sunny garden landscaped with brick pavers and built-in planters. There is also the always coveted, parlor level powder room, an essential addition to any modern townhouse. Ascend the sky-lit oak staircase to the upper level of the duplex. Here, at the top of the stairs is the master bedroom, complete with an en-suite, sky-lit bathroom, designed with Italian wrap around porcelain tile, Caesarstone countertop double sinks, separate rain head glass walled shower, and an extra deep air jet bath tub. Off the master bedroom through glass French doors, is a 230 square-foot private terrace, sitting among the tree-tops and overlooking the backyards of Brooklyn. This oasis provides a perfect place to unwind with a book or a glass of wine in the evening or spend lazy weekend afternoon. Completing this level are two additional bedrooms, another full bath, a linen closet and a washer dryer unit. The two+ bedroom simplex rental unit has original pine flooring and a renovated kitchen with granite countertops and stainless appliances. Keep it configured as is or combine with the upper duplex to make a beautiful one family home. The full height cellar is below and can easily be finished to add another full floor of living space to this home. Located one half block from Fifth Avenue shopping and restaurants, two short blocks to 7th Avenue, three blocks from Prospect Park, easily reached by both the R and F/G subway lines, and currently zoned for the coveted PS 321 school zone, this distinctively designed home should not be missed.

    This property is off market, which means it's not currently listed for sale or rent on Zillow. This may be different from what's available on other websites or public sources.

    Facts & features

    Interior

    Bedrooms & bathrooms
    • Bedrooms: 5
    • Bathrooms: 4
    • Full bathrooms: 3
    • 1/2 bathrooms: 1
    Cooling
    • Central
    Appliances
    • Included: Dishwasher
    Interior area
    • Total interior livable area: 2,871 sqft

    Property

    Lot
    • Size: 1,750 sqft
    Details
    • Parcel number: 009700067

    Construction

    Type & style
    • Home type: Townhouse
    Condition
    • Year built: 1901

    Community & neighborhood

    Location
    • Region: Brooklyn

    Price history

    DateEventPrice
    2/12/2019Sold$3,405,000+6.4%$1,186/sqft
    Source: Public Record Report a problem
    10/15/2018Pending sale$3,200,000$1,115/sqft
    Source: Halstead Property #18861682 Report a problem
    9/18/2018Listed for sale$3,200,000+91.6%$1,115/sqft
    Source: Halstead Property #18861682 Report a problem
    4/24/2016Listing removed$3,950+12.9%$1/sqft
    Source: Ideal Properties Group Report a problem
    7/9/2014Listing removed$3,500$1/sqft
    Source: Ideal properties Group Report a problem
    6/7/2014Listed for rent$3,500+9.4%$1/sqft
    Source: Ideal properties Group Report a problem
    2/5/2013Listing removed$3,200$1/sqft
    Source: David S. Report a problem
    11/7/2012Listed for rent$3,200$1/sqft
    Source: David S. Report a problem
    11/5/2007Sold$1,670,000-9.7%$582/sqft
    Source: Public Record Report a problem
    4/23/2007Listed for sale$1,850,000$644/sqft
    Source: Owner Report a problem

    Public tax history

    YearProperty taxesTax assessment
    2025$9,937 +1.4%$203,700 +12.6%
    2024$9,799 $180,840 -5.4%
    2023-- $191,100 +1.7%
    2022-- $187,980 +3.7%
    2021-- $181,260 -4.7%
    2020$7,235 -15.9%$190,260 +1.7%
    2019$8,606 +7.3%$187,140 +387.9%
    2018$8,024 +7.6%$38,358 +4.9%
    2017$7,454 +12.2%$36,566 +5.1%
    2016$6,642 $34,776
    2015$6,642 +73.2%$34,776 +2.6%
    2014$3,834 $33,882 +6%
    2013-- $31,965 +4.9%
    2012-- $30,472 +5.1%
    2011-- $28,980
    2010-- $28,980 +6.2%
    2009-- $27,283 +15.4%
    2008-- $23,638 +5.6%
    2007-- $22,394 +5.9%
    2006-- $21,150
    2005-- $21,150 +2%
    2004-- $20,736 +5.3%
    2003-- $19,699 +5.6%
    2002-- $18,662 +5.9%
    2001-- $17,625
    2000-- $17,625

    Find assessor info on the county website

    Neighborhood: Park Slope

    Nearby schools

    GreatSchools rating
    Schools provided by the listing agent
    • District: Nyc-Chancellor's Office

    Source: The MLS. This data may not be complete. We recommend contacting the local school district to confirm school assignments for this home.