OH, What a VIEW!!! Coveted Liberty Hill Neighborhood features this beautiful 3 bed, 3 bath ranch home! Enjoy your morning coffee on the back composite deck with spectacular panoramic views of Mt. Nittany! This single family Besty Ross model boasts a flowing open floor plan featuring wide plank hardwood floors, high ceilings, and a fabulous gourmet kitchen with huge Corian island, tile backsplash, striking wood cabinets and recessed and under cabinet lighting; Dining area with stylish light fixture, delightful living room with vaulted ceilings and gas fireplace, stylish ceiling fan, and a full wall of windows/sliding door that allow you to enjoy the view from inside as well. Relax at days end in your spacious primary suite with tray ceiling, large windows, walk-in closet, and beautiful private bath with glass – door shower, large linen closet, and double vanity. You'll enjoy having a main floor space for your guests in the 2nd bedroom with full bath featuring a tub, new vanity, new paint and new LVT floors! True one floor living is possible with the main level laundry room with utility sink and access to the two-car attached garage. Finished walkout lower level provides all the extra space you could need and want with media/family room equipped with kitchenette featuring a refrigerator, dishwasher microwave and cabinet storage as well as the entertainment ready bar area (great for game day fun), surround speaker system, lovely gas fireplace, walkout to new in 2023 large paver patio, 3rd bedroom that works perfectly for more guest space or an office, a lovely full bath, and lots of storage space in the unfinished section. The technical side of this delightful home has also been considered with on demand hot water, house dehumidifier, central air, PEX manifold, central vac system and water softener. You'll love having a beautiful open backyard that backs to more open green space and all of the great amenities of this active community. Fabulous clubhouse with pool, tennis courts, exercise area, and meeting rooms. You'll also appreciate having your trash, mowing, snow care, landscaping, and exterior maintenance all as part of your monthly condo fee. Perfect for full time residency or a PSU/ second home close to downtown State College and PSU!
Sold for $555,000
$555,000
387 Beacon Cir, Boalsburg, PA 16827
3beds
2,521sqft
Condominium
Built in 2011
-- sqft lot
$575,300 Zestimate®
$220/sqft
$2,598 Estimated rent
Home value
$575,300
$547,000 - $604,000
$2,598/mo
Zestimate® history
Owner options
List your home for rent
$2,598/mo
Rent Zestimate®
Find your next renter with Zillow Rental Manager. Plus, with online applications, you can quickly screen prospective tenants – for free.
$2,598/mo
Rent Zestimate®
Refinance and save
$3,885/mo
Est. payment
Refinancing to a lower rate could help reduce your monthly payments and save thousands over the life of the loan.
$3,885/mo
Est. payment
Explore your selling options
Work with a Zillow partner agent
Leverage their expertise and Zillow's premium Showcase listings to get your home seen by more buyers.
Get startedList with your own agent
Get your home in front of millions of buyers by listing it on Zillow.
Learn how to do itSell it yourself
Take full control of how buyers see your home on Zillow by listing For Sale by Owner (FSBO).
List your homeWhat's special
Zillow last checked:
Listing updated:
Listed by:
Mindy Sabol 814-571-1497,
Kissinger, Bigatel & Brower,
Listing Team: Mindy Sabol & Don Goldberg Team
Bought with:
Steven Bodner, RS218863L
RE/MAX Centre Realty
Ciara Halloran, RS343264
RE/MAX Centre Realty
Source: Bright MLS,MLS#: PACE2510670
Facts & features
Interior
Bedrooms & bathrooms
- Bedrooms: 3
- Bathrooms: 3
- Full bathrooms: 3
- Main level bathrooms: 2
- Main level bedrooms: 2
Rooms
- Room types: Living Room, Dining Room, Primary Bedroom, Kitchen, Family Room, Laundry, Recreation Room, Primary Bathroom, Full Bath, Additional Bedroom
Basement
- Area: 915
Heating
- Forced Air, Heat Pump, Natural Gas
Cooling
- Central Air, Natural Gas
Appliances
- Included: Gas Water Heater
- Laundry: Main Level, Laundry Room
Features
- Crown Molding, Butlers Pantry, Open Floorplan, Eat-in Kitchen, Entry Level Bedroom, Primary Bath(s)
- Basement: Partially Finished
- Number of fireplaces: 1
- Fireplace features: Gas/Propane
Interior area
- Total structure area: 2,521
- Total interior livable area: 2,521 sqft
- Finished area above ground: 1,606
- Finished area below ground: 915
Property
Parking
- Total spaces: 4
- Parking features: Garage Faces Front, Driveway, Attached
- Attached garage spaces: 2
- Uncovered spaces: 2
Accessibility
- Accessibility features: Accessible Entrance
Features
- Levels: One
- Stories: 1
- Patio & porch: Deck, Patio, Porch
- Pool features: Community
Details
- Additional structures: Above Grade, Below Grade
- Parcel number: 25013,102A,0387B
- Zoning: R
- Special conditions: Standard
Construction
Type & style
- Home type: Condo
- Architectural style: Traditional
- Property subtype: Condominium
Materials
- Vinyl Siding
- Foundation: Block
- Roof: Shingle
Condition
- New construction: No
- Year built: 2011
Utilities & green energy
- Sewer: Public Sewer
- Water: Public
Community & HOA
Community
- Features: Pool
- Senior community: Yes
- Subdivision: Liberty Hill
HOA
- Has HOA: Yes
- Amenities included: Bar/Lounge, Billiard Room, Clubhouse, Spa/Hot Tub, Fitness Center, Party Room, Meeting Room, Library, Pool, Tennis Court(s)
- Services included: Common Area Maintenance, Maintenance Structure, Maintenance Grounds, Management, Snow Removal, Trash
- HOA fee: $407 monthly
Location
- Region: Boalsburg
- Municipality: HARRIS TWP
Financial & listing details
- Price per square foot: $220/sqft
- Tax assessed value: $92,780
- Annual tax amount: $5,850
- Date on market: 7/9/2024
- Listing agreement: Exclusive Right To Sell
- Listing terms: Cash,Conventional
- Inclusions: Main Level Kitchen Appliances, Washer, Dryer, Basement Microwave, Central Vacuum, Fridge & Dishwasher In Lower Level
- Ownership: Condominium
Price history
| Date | Event | Price |
|---|---|---|
| 7/26/2024 | Sold | $555,000+1.9%$220/sqft |
Source:  Bright MLS #PACE2510670 Report a problem Bright MLS #PACE2510670 Report a problem | ||
| 7/15/2024 | Pending sale | $544,900$216/sqft |
Source: Bright MLS #PACE2510670 Report a problem | ||
| 7/9/2024 | Listed for sale | $544,900+57%$216/sqft |
Source: Bright MLS #PACE2510670 Report a problem | ||
| 6/8/2011 | Sold | $347,073$138/sqft |
Source: Public Record Report a problem | ||
Public tax history
| Year | Property taxes | Tax assessment |
|---|---|---|
| 2024 | $6,815 +16.5% | $104,100 +12.2% |
| 2023 | $5,850 +6.5% | $92,780 |
| 2022 | $5,495 | $92,780 |
| 2021 | $5,495 +2% | -- |
| 2020 | $5,385 0% | $92,780 |
| 2019 | $5,386 +31.8% | $92,780 |
| 2018 | $4,086 | $92,780 |
| 2017 | -- | $92,780 |
| 2016 | -- | $92,780 |
| 2015 | -- | $92,780 |
Find assessor info on the county website
Neighborhood: 16827
Nearby homes
- $621,1004 bd4 ba3.4k sqft391 Beacon Cir, Boalsburg, PA 16827Off Market
- $776,1003 bd4 ba3k sqft383 Beacon Cir, Boalsburg, PA 16827Off Market
- $745,0003 bd4 ba3.4k sqft395 Beacon Cir, Boalsburg, PA 16827Off Market
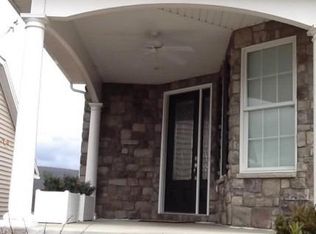
- $603,2002 bd3 ba2.1k sqft379 Beacon Cir, Boalsburg, PA 16827Off Market
- $507,6003 bd3 ba2.3k sqft386 Beacon Cir, Boalsburg, PA 16827Off Market
- $510,9003 bd3 ba2.1k sqft390 Beacon Cir, Boalsburg, PA 16827Off Market
- $533,6003 bd3 ba2.3k sqft384 Beacon Cir, Boalsburg, PA 16827Off Market
- $471,6002 bd2 ba1.7k sqft392 Beacon Cir, Boalsburg, PA 16827Off Market
Nearby schools
GreatSchools rating
- 8/10Mt. Nittany ElemenaryGrades: K-5Distance: 1.1 mi
- 9/10Mount Nittany Middle SchoolGrades: 6-8Distance: 1.2 mi
- 10/10State College Area High SchoolGrades: 8-12Distance: 3.7 mi
Schools provided by the listing agent
- Elementary: Mount Nittany
- High: State College Area
- District: State College Area
Source: Bright MLS. This data may not be complete. We recommend contacting the local school district to confirm school assignments for this home.


Get pre-qualified for a loan
At Zillow Home Loans, we can pre-qualify you in as little as 5 minutes with no impact to your credit score.An equal housing lender. NMLS #10287.
- Pennsylvania
- Centre County
- Boalsburg
- 16827
- 387 Beacon Cir
Nearby cities
Nearby zip codes
Other Boalsburg Topics
