Welcome home to this stunning 4 bedroom, 3 full bath, 3-car garage pool home located in the desirable Keystone of Tarpon Springs neighborhood! From the moment you step inside the front entry, you’ll be captivated by the open layout and the gorgeous views of your private pool and lush outdoor oasis beyond. The formal living and dining room offer elegant spaces for entertaining, with direct sliding glass door access to the screened lanai. Your private primary suite is tucked away on one side of the home and also features sliding door access to the lanai, making it easy to step outside and enjoy the Florida sunshine. The en suite bath is designed with comfort in mind, offering dual walk-in closets, a private water closet, deep soaking tub, oversized step-in shower, and dual vanities with generous storage. Across the home, you’ll find two additional spacious bedrooms, both light and bright with ample wall closets, sharing a full bath with a tub/shower combination. The three-way split floor plan provides privacy for family and guests. Off the hallway, the laundry room has been updated with a stylish barn door entry, built-in cabinetry, and direct garage access. At the heart of the home is the open-concept kitchen, breakfast nook, and family room. The kitchen boasts rich cabinetry, granite countertops, stainless steel appliances, and a large center island with sink, dishwasher, and breakfast bar seating. The breakfast nook overlooks the pool, while the family room is both warm and functional with built-in cabinetry and disappearing pocket sliding doors that open fully to the lanai—perfect for seamless indoor/outdoor living. At the rear of the home, a private fourth bedroom with large wall closet is situated next to the third full bath featuring a step-in shower and convenient direct pool access, making it the ideal guest suite. Step outside and enjoy your private tropical retreat. The screened lanai showcases a sparkling pool with waterfall feature, spacious covered sitting and dining areas, and a built-in outdoor grilling station with bar seating and TV (all included!). Surrounded by lush greenery and landscaping, this backyard was designed for entertaining, relaxation, and year-round enjoyment of the Florida lifestyle. Additional features include a spacious three-car garage, plentiful storage throughout, and tasteful finishes that make this home truly move-in ready. Ideally located in a wonderful Tarpon Springs community close to schools, shopping, dining, and Gulf Coast beaches—you’ll fall in love with everything this property has to offer. Don’t miss your chance to make this beautiful home yours—schedule your private showing today!
Sold for $636,000
Zillow last checked:
Listing updated:
Bought with:
Christina Devine, 3174306
COASTAL PROPERTIES GROUP INTERNATIONAL
Source: Stellar MLS,MLS#: TB8427878 Originating MLS: Suncoast Tampa
Originating MLS: Suncoast Tampa
Price history
| Date | Event | Price |
|---|---|---|
| 10/24/2025 | Sold | $636,000+1.8%$296/sqft |
Source:  Stellar MLS #TB8427878 Report a problem Stellar MLS #TB8427878 Report a problem | ||
| 9/21/2025 | Pending sale | $624,999$291/sqft |
Source: Stellar MLS #TB8427878 Report a problem | ||
| 9/18/2025 | Listed for sale | $624,999+38.4%$291/sqft |
Source: Stellar MLS #TB8427878 Report a problem | ||
| 7/31/2020 | Sold | $451,500+0.3%$210/sqft |
Source: Public Record Report a problem | ||
| 6/22/2020 | Pending sale | $450,000$209/sqft |
Source: FUTURE HOME REALTY INC #U8087674 Report a problem | ||
| 6/18/2020 | Listed for sale | $450,000+41.3%$209/sqft |
Source: FUTURE HOME REALTY INC #U8087674 Report a problem | ||
| 7/14/2017 | Sold | $318,500-7.1%$148/sqft |
Source: Public Record Report a problem | ||
| 7/1/2017 | Pending sale | $343,000$160/sqft |
Source: East Lake #U7812801 Report a problem | ||
| 6/1/2017 | Price change | $343,000-2.8%$160/sqft |
Source: East Lake #U7812801 Report a problem | ||
| 3/25/2017 | Listed for sale | $353,000+12.1%$164/sqft |
Source: BHHS FLORIDA PROPERTIES #U7812801 Report a problem | ||
| 4/25/2015 | Listing removed | $2,350$1/sqft |
Source: Berkshire Hathaway HomeServices Florida Properties Group Report a problem | ||
| 4/22/2015 | Listing removed | $315,000$147/sqft |
Source: BHHS FLORIDA PROPERTIES #U7716402 Report a problem | ||
| 3/27/2015 | Listed for rent | $2,350+2.2%$1/sqft |
Source: Berkshire Hathaway HomeServices Florida Properties Group Report a problem | ||
| 3/23/2015 | Price change | $315,000+1.6%$147/sqft |
Source: BHHS FLORIDA PROPERTIES #U7716402 Report a problem | ||
| 11/13/2014 | Listed for sale | $310,000+64.5%$144/sqft |
Source: BHHS FLORIDA PROPERTIES #U7716402 Report a problem | ||
| 10/2/2014 | Listing removed | $2,299$1/sqft |
Source: RE/MAX REALTEC GROUP #U7700230 Report a problem | ||
| 9/20/2014 | Listed for rent | $2,299+4.7%$1/sqft |
Source: RE/MAX REALTEC GROUP #U7700230 Report a problem | ||
| 5/7/2012 | Listing removed | $2,195$1/sqft |
Source: Rentbits Report a problem | ||
| 3/20/2012 | Listed for rent | $2,195$1/sqft |
Source: Prudential Tropical Realty #U7542108 Report a problem | ||
| 8/18/1999 | Sold | $188,500+10.5%$88/sqft |
Source: Public Record Report a problem | ||
| 6/12/1998 | Sold | $170,600$79/sqft |
Source: Public Record Report a problem | ||
Nearby homes
- $512,900-- bd2 ba2k sqft375 Bridle Path Way, Tarpon Springs, FL 34688Off Market
- $506,4004 bd2 ba1.7k sqft399 Bridle Path Way, Tarpon Springs, FL 34688Off Market
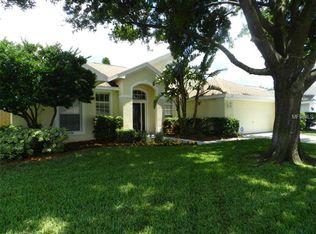
- $529,4004 bd2 ba2.3k sqft404 Waterford Cir W, Tarpon Springs, FL 34688Off Market
- $487,5004 bd3 ba2.1k sqft411 Bridle Path Way, Tarpon Springs, FL 34688Off Market
Get a cash offer in 3 minutes
Find out how much your home could sell for in as little as 3 minutes with a no-obligation cash offer.
Estimated market value
$623,200
