Skip main navigation
Off market
  • $600,600

    387 Chalet Dr, Lebanon Junction, KY 40150

    4beds
    3baths
    2,522sqft
    SingleFamily
    Built in 1997
    7.12 Acres Lot
    $600,600 Zestimate®
    $238/sqft
    $2,616 Estimated rent

    Home value

    $600,600

    $559,000 - $643,000

    $2,616/mo

    Zestimate® history
    Loading
    Loading...

    Owner options

    List your home for rent

    $2,616/mo

    Rent Zestimate®

    Find your next renter with Zillow Rental Manager. Plus, with online applications, you can quickly screen prospective tenants – for free.

    Learn more

    $2,616/mo

    Rent Zestimate®

    Refinance and save

    $3,672/mo

    Est. payment

    Refinancing to a lower rate could help reduce your monthly payments and save thousands over the life of the loan.

    See today's rates

    $3,672/mo

    Est. payment

    Explore your selling options

    Work with a Zillow partner agent

    Leverage their expertise and Zillow's premium Showcase listings to get your home seen by more buyers.

    Get started

    List with your own agent

    Get your home in front of millions of buyers by listing it on Zillow.

    Learn how to do it

    Sell it yourself

    Take full control of how buyers see your home on Zillow by listing For Sale by Owner (FSBO).

    List your home

    What's special

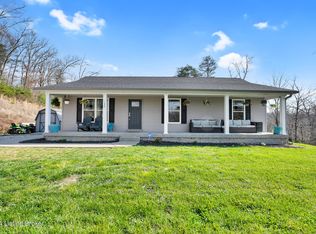
    COUNTRY LIVING & BEAUTIFUL VIEWS! Sit right on your own patio and watch the DEER and PEACOCKS frolic around your 7.18 ACRES of peaceful countryside with a fully stocked pond and tree lined lot. This home has the best of everything. The Grand Foyer greets you as you enter the door. The path to the living room and powder room takes you to a beautiful view of the land from the many windows highlighted in the back of the home. The traditional Dining Room with tray ceilings is the perfect spot for family holiday gatherings or even quiet dinners at home. The updated kitchen features a large pantry and breakfast bar and is open to the separate breakfast room. Right off the Breakfast room is a sunroom entered into by way of beautiful Southern French Doors. The living room features a vaulted ceiling that goes to the 2nd floor balcony and also has access to the sunroom for easy entertaining. The Master Suite is located on the main floor and has large closets and a master bath with a corner jetted tub and separate shower. The upstairs not only features two large bedrooms with extra large closets and a full bathroom, it also has a large loft area that can be used for an office, play area or 2nd den area. This loft also has a huge closet that makes storage a breeze. Off the main floor living room there is a door that leads you into the lower level. The landing at the bottom of these stairs is a great little nook for a reading area or bookshelves or display table. The lower level family room / game room gives a beautiful view of the pond and woods as well as French Doors leading to the lower patio and fire pit. This level also has a bedroom/guest room with a closet and a window for enjoying the wildlife. There is a full bathroom on the lower level and a large unfinished storage area as well as a closet under the stairs. The detached 3 CAR GARAGE is the perfect place for all those TOYS and Hunting Gear to be stowed away when not in use. There is also a 2 car attached garage for pa

    This property is off market, which means it's not currently listed for sale or rent on Zillow. This may be different from what's available on other websites or public sources.
    Facts & features

    Interior

    Bedrooms & bathrooms
    • Bedrooms: 4
    • Bathrooms: 3.5
    Features
    • Basement: Partially finished
    Interior area
    • Total interior livable area: 2,522 sqft

    Property

    Parking
    • Parking features: Garage - Attached, Off-street
    Features
    • Exterior features: Brick
    Lot
    • Size: 7.12 Acres
    Details
    • Parcel number: 04800000043A

    Construction

    Type & style
    • Home type: SingleFamily
    Materials
    • brick
    • Foundation: Concrete
    • Roof: Composition
    Condition
    • Year built: 1997

    Community & HOA

    Location
    • Region: Lebanon Junction

    Financial & listing details

    • Price per square foot: $238/sqft
    • Tax assessed value: $402,400
    • Annual tax amount: $4,656

    Price history

    DateEventPrice
    10/22/2010Listing removed$349,999$139/sqft
    Source: Keller Williams Realty, Louisville East #1285465 Report a problem
    10/16/2010Price change$349,999-1.4%$139/sqft
    Source: Keller Williams Realty, Louisville East #1285465 Report a problem
    8/14/2010Listed for sale$354,900+1.4%$141/sqft
    Source: Keller Williams Realty Louisville #1280326 Report a problem
    2/21/2008Sold$349,900+82.5%$139/sqft
    Source: Agent Provided Report a problem
    8/1/1997Sold$191,676$76/sqft
    Source: Agent Provided Report a problem

    Public tax history

    YearProperty taxesTax assessment
    2024$4,656 +15.7%$402,400 +15%
    2023$4,025 -1%$349,900
    2022$4,067 -0.2%$349,900
    2021$4,074 $349,900
    2020-- $349,900
    2019$3,987 -1.9%$349,900
    2018$4,067 +12.5%$349,900
    2017$3,614 $349,900
    2016$3,614 $349,900
    2015$3,614 +3.9%$349,900
    2014$3,478 $349,900
    2011-- $349,900
    2010-- $349,900
    2009-- $349,900 +6%
    2007-- $330,000
    2006-- $330,000
    2005-- $330,000 +72.2%
    2003$1,741 +13.6%$191,676
    2002$1,532 $191,676
    Find assessor info on the county website

    Neighborhood: 40150

    Nearby schools

    GreatSchools rating
    Get pre-qualified for a loan
    At Zillow Home Loans, we can pre-qualify you in as little as 5 minutes with no impact to your credit score.

    An equal housing lender. NMLS #10287.

    Sell for more on Zillow
    Get a Zillow Showcase℠ listing at no additional cost and you could sell for .
    $600,600
    2% more
    +$12,012
    With Zillow Showcase(estimated)
    $612,612
