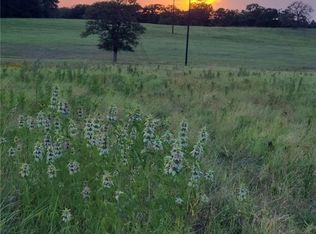
Beautiful rolling property just outside of Cameron, Texas featuring; multiple building sites for one or more homes with expansive panoramic views, a great mix of woods and pasture with new livestock fencing, a 3/1 remodeled single-wide home with a huge deck for added indoor/outdoor living/entertaining space and two moveable 1/1 guest cabins make this 50+ acres an ideal Gentleman's Ranch or weekend recreational property and over half a mile (.65) of frontage on CR 238 A and no restrictions make this a perfect property for potential, future development.
Active
$1,023,860
387 County Road 238a, Cameron, TX 76520
3beds
784sqft
Manufactured Home
Built in 2000
51.19 Acres Lot
$-- Zestimate®
$1,306/sqft
$-- HOA
What's special
Expansive panoramic viewsRemodeled single-wide homeHuge deckNew livestock fencing
- 939 days
- 39
- 2
Zillow last checked:
Listing updated:
Listed by:
Keith Bexley (979) 773-4423,
Bexley Land & Cattle (979) 773-4423
Source: Unlock MLS,MLS#: 4942860
Facts & features
Interior
Bedrooms & bathrooms
- Bedrooms: 3
- Bathrooms: 1
- Full bathrooms: 1
- Main level bedrooms: 3
Primary bedroom
- Description: Secluded Primary Bedroom on opposite end of house for privacy.
- Features: Natural Woodwork, Shared Bath, Soaking Tub
- Level: Main
Primary bathroom
- Description: Primary bath has beautiful claw-foot soaking tub with rustic tin surround!
- Features: Full Bath, Natural Woodwork
- Level: Main
Dining room
- Description: Dining area right off of Kitchen.
- Level: Main
Kitchen
- Description: Open-concept Kitchen/Dining area opens into Living area with additional living entertaining/dining space on front deck.
- Features: Country Kitchen, Dining Area, Natural Woodwork, Open to Family Room, Pantry
- Level: Main
Heating
- Central
Cooling
- Central Air
Appliances
- Included: Dishwasher, Electric Range, Microwave, Electric Oven, Refrigerator, Washer/Dryer, Electric Water Heater
Features
- High Ceilings, Crown Molding, Electric Dryer Hookup, Natural Woodwork, No Interior Steps, Open Floorplan, Pantry, Primary Bedroom on Main, Recessed Lighting, Washer Hookup
- Flooring: Linoleum, Tile
- Windows: Blinds
Interior area
- Total interior livable area: 784 sqft
Property
Parking
- Total spaces: 1
- Parking features: Additional Parking, Carport
- Garage spaces: 1
Accessibility
- Accessibility features: None
Features
- Levels: One
- Stories: 1
- Patio & porch: Covered, Deck, Front Porch, Rear Porch
- Exterior features: Exterior Steps
- Pool features: None
- Spa features: None
- Fencing: Barbed Wire, Fenced, Livestock, Partial
- Has view: Yes
- View description: Panoramic, Pasture, Rural, Trees/Woods
- Waterfront features: None
Lot
- Size: 51.19 Acres
- Features: Agricultural, Rolling Slope, Trees-Heavy, Trees-Large (Over 40 Ft), Views
Details
- Additional structures: Guest House, See Remarks
- Parcel number: 20512226
- Special conditions: Standard
- Horses can be raised: Yes
Construction
Type & style
- Home type: MobileManufactured
- Property subtype: Manufactured Home
Materials
- Foundation: Block
- Roof: Metal, Shingle
Condition
- Updated/Remodeled
- New construction: No
- Year built: 2000
Utilities & green energy
- Sewer: Septic Tank
- Water: Well
- Utilities for property: Above Ground, Electricity Connected, Sewer Connected, Water Connected
Community & HOA
Community
- Features: None
- Subdivision: A1420 DOBBINS, STERRETT, 51.193 ACRES
HOA
- Has HOA: No
Location
- Region: Cameron
Financial & listing details
- Price per square foot: $1,306/sqft
- Tax assessed value: $500,050
- Annual tax amount: $587
- Date on market: 2/14/2024
- Listing terms: Cash,Conventional
- Electric utility on property: Yes
Estimated market value
Not available
Estimated sales range
Not available
Not available
Price history
| Date | Event | Price |
|---|---|---|
| 4/13/2024 | Price change | $250,000-75.6%$319/sqft |
Source:  Unlock MLS #7029520 Report a problem Unlock MLS #7029520 Report a problem | ||
| 2/14/2024 | Listed for sale | $1,023,860+272.3%$1,306/sqft |
Source: Unlock MLS #4942860 Report a problem | ||
| 12/7/2023 | Listing removed | -- |
Source: Unlock MLS #7117637 Report a problem | ||
| 6/9/2023 | Listed for sale | $275,000$351/sqft |
Source: Unlock MLS #7117637 Report a problem | ||
Public tax history
| Year | Property taxes | Tax assessment |
|---|---|---|
| 2025 | $587 +21.5% | $500,050 +29.7% |
| 2024 | $483 +56% | $385,510 -28.8% |
| 2023 | $310 +10% | $541,650 +60.8% |
| 2022 | $281 -1.8% | $336,880 +3.1% |
| 2021 | $286 +19.6% | $326,640 +78.2% |
| 2020 | $239 -1.3% | $183,300 |
| 2019 | $242 -5.8% | $183,300 |
| 2018 | $258 | $183,300 |
| 2017 | -- | -- |
| 2016 | -- | -- |
| 2015 | -- | -- |
Find assessor info on the county website
Monthly payment
Climate risks
Neighborhood: 76520
Nearby schools
Schools provided by the listing agent
- Elementary: Cameron
- Middle: Cameron Middle
- High: Cameron Yoe
- District: Cameron ISD
Source: Unlock MLS. This data may not be complete. We recommend contacting the local school district to confirm school assignments for this home.