Skip main navigation
Off market
Street View
  • $730,000

    387 Drummond Rd, Orange, CT 06477

    3beds
    2,316sqft
    SingleFamily
    Built in 1953
    0.92 Acres Lot
    $730,000 Zestimate®
    $315/sqft
    $3,703 Estimated rent

    Home value

    $730,000

    $686,000 - $781,000

    $3,703/mo

    Zestimate® history
    Loading
    Loading...

    Owner options

    List your home for rent

    $3,703/mo

    Rent Zestimate®

    Find your next renter with Zillow Rental Manager. Plus, with online applications, you can quickly screen prospective tenants – for free.

    Learn more

    $3,703/mo

    Rent Zestimate®

    Refinance and save

    $5,215/mo

    Est. payment

    Refinancing to a lower rate could help reduce your monthly payments and save thousands over the life of the loan.

    See today's rates

    $5,215/mo

    Est. payment

    Explore your selling options

    Work with a Zillow partner agent

    Leverage their expertise and Zillow's premium Showcase listings to get your home seen by more buyers.

    Get started

    List with your own agent

    Get your home in front of millions of buyers by listing it on Zillow.

    Learn how to do it

    Sell it yourself

    Take full control of how buyers see your home on Zillow by listing For Sale by Owner (FSBO).

    List your home

    What's special

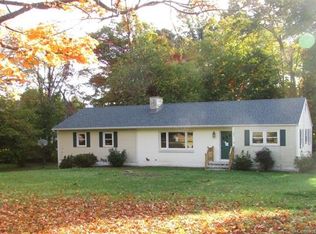
    Follow the brick walk to this warm and inviting expanded RANCH. Wonderful curb appeal sets this 3 Bedroom home apart from others. Beautifully landscaped and eye catching fieldstone and shingle exterior leads to a gracious foyer w/ skylights. Hardwood fls. through (except MBR), including Kitchen. The formal LIVING Room has built-ins on either side of the marble fireplace. The Dining Room has a built-in hutch for your treasures. Very LG. Kitchen w/ THREE ovens, FIVE burner stove top, abundant cabinets,skylights and 14x13 eating area w/ lg. buffet cabinet for entertaining. Both the Kitchen and Family Rm. have oversize French Doors leading to a 12oo sq. ft. deck the lengh of the house w/ custom benches. Off the Fam.Rm. is a Sunroom w/ skylights. In addition to 2 Bedrooms and Bath, there is a Master BR. wing w/ marble oversize shower. The 1800sq. ft. LOWER LEVEL has a finished playroom, cedar closet, and exceptional ctorage. Many recess lights, Central air, city water, overhead fans, newer septic tank, new driveway, 1st fl. Laundry,swing set, lg. shed, level lot. Truly a special home- to drive by is to fall in love !

    This property is not currently displayed as for sale or rent on Zillow. This may be different from what's on other websites or public sources.

    Facts & features

    Interior

    Bedrooms & bathrooms
    • Bedrooms: 3
    • Bathrooms: 2
    • Full bathrooms: 2
    Heating
    • Forced air, Electric, Oil
    Cooling
    • Central
    Features
    • Security System, Auto Garage Door Opener, Cable - Pre-wired
    • Has fireplace: Yes
    Interior area
    • Total interior livable area: 2,316 sqft

    Property

    Parking
    • Parking features: Garage - Attached
    Features
    • Exterior features: Wood
    Lot
    • Size: 0.92 Acres
    Details
    • Parcel number: ORANM21B8L12

    Construction

    Type & style
    • Home type: SingleFamily
    Materials
    • Frame
    • Roof: Asphalt
    Condition
    • Year built: 1953

    Utilities & green energy

    • Water: Public Water Connected

    Community & HOA

    Location
    • Region: Orange

    Financial & listing details

    • Price per square foot: $315/sqft
    • Tax assessed value: $354,100
    • Annual tax amount: $10,304
    • Exclusions: gas grill, Deck Furniture, refrig.on lower level

    Price history

    DateEventPrice
    8/7/2019Sold$441,000+0.5%$190/sqft
    Source: Smart MLS #170187489 Report a problem
    5/6/2019Pending sale$439,000$190/sqft
    Source: Coldwell Banker Residential Brokerage - Woodbridge Office #170187489 Report a problem
    4/25/2019Listed for sale$439,000+9.8%$190/sqft
    Source: Coldwell Banker Res Brokerage #170187489 Report a problem
    1/19/2004Sold$399,900+50.9%$173/sqft
    Source: Smart MLS #N209585 Report a problem
    1/15/1993Sold$265,000$114/sqft
    Source: Public Record Report a problem

    Public tax history

    YearProperty taxesTax assessment
    2025$10,304 -6.1%$354,100
    2024$10,977 +34.4%$354,100 +40.1%
    2023$8,168 -1.2%$252,800
    2022$8,269 -1.6%$252,800
    2021$8,406 +0%$252,800
    2020$8,406 +2%$252,800
    2019$8,239 +1.8%$252,800
    2018$8,090 +2.1%$252,800 +6.1%
    2017$7,927 +3.4%$238,200
    2016$7,670 +2.6%$238,200
    2015$7,479 +2.9%$238,200
    2014$7,265 $238,200
    2013$7,265 -2.4%$238,200 -0.2%
    2012$7,447 +3.3%$238,700
    2011$7,209 -48.1%$238,700 -49.7%
    2010$13,894 +82%$474,200 +75.8%
    2009$7,635 -17.7%$269,800 -18.7%
    2008$9,276 -34.6%$332,000 -30%
    2007$14,179 +1.9%$474,200 +8.7%
    2006$13,921 +152.8%$436,400 +147.3%
    2004$5,507 +5.8%$176,500
    2003$5,207 +13.5%$176,500
    2001$4,589 $176,500
    Find assessor info on the county website

    Neighborhood: 06477

    Nearby schools

    GreatSchools rating
    Schools provided by the listing agent
    • Elementary: Peck Place
    • High: Amity Regional

    Source: The MLS. This data may not be complete. We recommend contacting the local school district to confirm school assignments for this home.

    Get pre-qualified for a loan
    At Zillow Home Loans, we can pre-qualify you in as little as 5 minutes with no impact to your credit score.

    An equal housing lender. NMLS #10287.

    Sell for more on Zillow
    Get a Zillow Showcase℠ listing at no additional cost and you could sell for .
    $730,000
    2% more
    +$14,600
    With Zillow Showcase(estimated)
    $744,600