Skip main navigation
Sold for $500,000
  • $500,000

    387 Dublin Dr, Glen Burnie, MD 21060

    3beds
    2,428sqft
    Single Family Residence
    Built in 1993
    7,232 Square Feet Lot
    $506,400 Zestimate®
    $206/sqft
    $3,173 Estimated rent

    Home value

    $506,400

    Estimated sales range

    Not available

    $3,173/mo

    Zestimate® history
    Loading
    Loading...

    Owner options

    List your home for rent

    $3,173/mo

    Rent Zestimate®

    Find your next renter with Zillow Rental Manager. Plus, with online applications, you can quickly screen prospective tenants – for free.

    Learn more

    $3,173/mo

    Rent Zestimate®

    Refinance and save

    $3,258/mo

    Est. payment

    Refinancing to a lower rate could help reduce your monthly payments and save thousands over the life of the loan.

    See today's rates

    $3,258/mo

    Est. payment

    Explore your selling options

    Work with a Zillow partner agent

    Leverage their expertise and Zillow's premium Showcase listings to get your home seen by more buyers.

    Get started

    List with your own agent

    Get your home in front of millions of buyers by listing it on Zillow.

    Learn how to do it

    Sell it yourself

    Take full control of how buyers see your home on Zillow by listing For Sale by Owner (FSBO).

    List your home

    What's special

    Sleek modern finishesFresh interior paintBrand-new carpetFully fenced backyardStainless steel appliancesLarge deckEngineered hardwood flooring
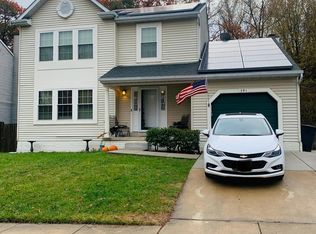
    Step into this beautifully updated detached home, where style, comfort, and functionality come together seamlessly. The gourmet kitchen features stainless steel appliances, granite countertops, and sleek modern finishes—perfect for both everyday living and entertaining. An open-concept layout showcases engineered hardwood flooring, brand-new carpet in the upstairs bedrooms and family room, and fresh interior paint throughout—giving the home a crisp, modern feel. The spacious primary suite offers oversized walk-in closets and an updated ensuite bathroom with contemporary touches. Energy-efficient windows, solar panels, and newer siding help keep utility costs low and ensure year-round comfort. Outside, enjoy your own private retreat in the fully fenced backyard with privacy fencing and a large deck—ideal for outdoor gatherings or quiet relaxation. This move-in ready home is packed with upgrades and offers the perfect blend of style and practicality. Don’t miss your chance to make it yours!

    Zillow last checked:

    Listing updated:

    Listed by:

    Julie M Kelley 210-542-6393,

    Weichert Realtors - McKenna & Vane

    Bought with:

    Elvis Munjong, 5010162

    DMV Realty Group, Inc

    Source: Bright MLS,MLS#: MDAA2110364MLS Logo

    Facts & features

    Interior

    Bedrooms & bathrooms
    • Bedrooms: 3
    • Bathrooms: 3
    • Full bathrooms: 2
    • 1/2 bathrooms: 1
    • Main level bathrooms: 1
    Rooms
    • Room types: Living Room, Dining Room, Primary Bedroom, Bedroom 2, Bedroom 3, Kitchen, Family Room, Foyer, Breakfast Room, Laundry, Recreation Room, Bonus Room
    Primary bedroom
    • Features: Flooring - Carpet
    • Level: Upper
    Bedroom 2
    • Features: Flooring - Carpet
    • Level: Upper
    Bedroom 3
    • Features: Flooring - Carpet
    • Level: Upper
    Bonus room
    • Level: Lower
    Bonus room
    • Level: Lower
    Breakfast room
    • Features: Flooring - Engineered Wood
    • Level: Main
    Dining room
    • Features: Flooring - Carpet
    • Level: Main
    Family room
    • Features: Flooring - Carpet, Fireplace - Wood Burning
    • Level: Main
    Foyer
    • Features: Flooring - Engineered Wood
    • Level: Main
    Kitchen
    • Features: Flooring - Engineered Wood
    • Level: Main
    Laundry
    • Features: Flooring - Engineered Wood
    • Level: Main
    Living room
    • Features: Flooring - Engineered Wood
    • Level: Main
    Recreation room
    • Level: Lower
    Heating
    • Heat Pump, Electric
    Cooling
    • Central Air, Heat Pump, Electric
    Appliances
    • Included: Stainless Steel Appliance(s), Washer, Dryer, Dishwasher, Exhaust Fan, Disposal, Microwave, Refrigerator, Cooktop, Electric Water Heater
    • Laundry: Laundry Room
    Features
    • Attic, Kitchen - Country, Kitchen - Table Space, Dining Area, Breakfast Area, Primary Bath(s), Upgraded Countertops, Floor Plan - Traditional, Dry Wall
    • Flooring: Engineered Wood, Carpet, Wood
    • Doors: Sliding Glass
    • Windows: Double Pane Windows, ENERGY STAR Qualified Windows, Low Emissivity Windows, Insulated Windows, Screens, Window Treatments
    • Basement: Connecting Stairway,Exterior Entry,Rear Entrance,Partial,Finished,Heated
    • Number of fireplaces: 1
    • Fireplace features: Mantel(s), Screen, Glass Doors, Heatilator
    Interior area
    • Total structure area: 3,266
    • Total interior livable area: 2,428 sqft
    • Finished area above ground: 1,778
    • Finished area below ground: 650

    Property

    Parking
    • Total spaces: 1
    • Parking features: Garage Faces Front, Asphalt, Off Street, Attached
    • Attached garage spaces: 1
    • Has uncovered spaces: Yes
    Accessibility
    • Accessibility features: None
    Features
    • Levels: Three
    • Stories: 3
    • Patio & porch: Deck, Porch
    • Exterior features: Flood Lights, Sidewalks
    • Pool features: None
    • Fencing: Back Yard,Privacy,Full
    Lot
    • Size: 7,232 Square Feet
    • Features: Backs to Trees
    Details
    • Additional structures: Above Grade, Below Grade
    • Parcel number: 020374490068341
    • Zoning: R5
    • Special conditions: Standard

    Construction

    Type & style
    • Home type: SingleFamily
    • Architectural style: Colonial
    • Property subtype: Single Family Residence
    Materials
    • Vinyl Siding
    • Foundation: Permanent
    • Roof: Asphalt
    Condition
    • Excellent
    • New construction: No
    • Year built: 1993

    Utilities & green energy

    • Sewer: Public Sewer
    • Water: Public
    • Utilities for property: Underground Utilities
    Green energy
    • Energy efficient items: Construction, Appliances
    • Energy generation: PV Solar Array(s) Leased

    Community & HOA

    Community
    • Security: Main Entrance Lock, Electric Alarm, Smoke Detector(s)
    • Subdivision: Shannon Square
    HOA
    • Has HOA: Yes
    • HOA fee: $165 annually
    Location
    • Region: Glen Burnie
    • Municipality: Glen Burnie

    Financial & listing details

    • Price per square foot: $206/sqft
    • Tax assessed value: $368,900
    • Annual tax amount: $4,225
    • Date on market: 6/12/2025
    • Listing agreement: Exclusive Right To Sell
    • Ownership: Fee Simple

    Price history

    DateEventPrice
    7/31/2025Sold$500,000$206/sqft
    Source: Bright MLS #MDAA2110364 Report a problem
    7/2/2025Contingent$500,000$206/sqft
    Source: Bright MLS #MDAA2110364 Report a problem
    6/12/2025Listed for sale$500,000+37.7%$206/sqft
    Source: Bright MLS #MDAA2110364 Report a problem
    3/6/2019Sold$363,000-3.2%$150/sqft
    Source: Public Record Report a problem
    1/19/2019Pending sale$375,000$154/sqft
    Source: Coldwell Banker Residential Brokerage - Severna Park #1002541268 Report a problem
    10/12/2018Price change$375,000-2.6%$154/sqft
    Source: Coldwell Banker Residential Brokerage - Severna Park #1002541268 Report a problem
    9/6/2018Listed for sale$385,000+11.6%$159/sqft
    Source: Coldwell Banker Residential Brokerage #1002541268 Report a problem
    4/12/2016Sold$344,900$142/sqft
    Source: Public Record Report a problem
    2/8/2016Price change$344,900-1.4%$142/sqft
    Source: Douglas Realty LLC #AA9547866 Report a problem
    1/7/2016Listed for sale$349,900+62.7%$144/sqft
    Source: Douglas Realty LLC #AA9547866 Report a problem
    11/25/2003Sold$215,000+35.9%$89/sqft
    Source: Public Record Report a problem
    5/27/1999Sold$158,200$65/sqft
    Source: Public Record Report a problem

    Public tax history

    YearProperty taxesTax assessment
    2025$524 -86.4%$368,900 +5.1%
    2024$3,845 +5.6%$351,133 +5.3%
    2023$3,640 +10.4%$333,367 +5.6%
    2022$3,298 +2.5%$315,600 +2.5%
    2021$3,219 +2.4%$308,033 +2.5%
    2020$3,143 +2.5%$300,467 +2.6%
    2019$3,067 +7.3%$292,900 +3.9%
    2018$2,858 +3.5%$281,900 +4.1%
    2017$2,761 $270,900 +4.2%
    2016-- $259,900 +0.9%
    2015-- $257,467 +1%
    2014-- $255,033 +1%
    2013-- $252,600
    2012-- $252,600
    2011-- $252,600 -26.1%
    2010-- $341,660 +10.2%
    2009-- $309,960 +11.4%
    2008-- $278,260 +12.9%
    2007-- $246,560 +12.6%
    2006-- $219,000 +14.4%
    2005-- $191,440 +16.8%
    2004-- $163,880 +4%
    2003-- $157,552 +4.2%
    2002-- $151,226 +4.4%
    2001-- $144,900
    Find assessor info on the county website

    Neighborhood: 21060

    Nearby schools

    GreatSchools rating
    Schools provided by the listing agent
    • District: Anne Arundel County Public Schools

    Source: Bright MLS. This data may not be complete. We recommend contacting the local school district to confirm school assignments for this home.

    Get a cash offer in 3 minutes
    Find out how much your home could sell for in as little as 3 minutes with a no-obligation cash offer.
    Estimated market value
    $506,400
    Get a cash offer in 3 minutes
    Find out how much your home could sell for in as little as 3 minutes with a no-obligation cash offer.
    Estimated market value
    $506,400