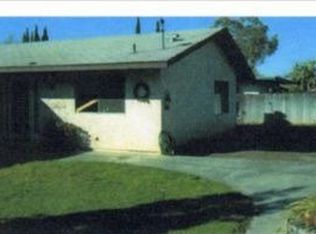
387 E Citron St, Corona, CA 92879
Home value
$693,900
$645,000 - $742,000
$2,695/mo
Owner options
$2,695/mo
Rent Zestimate®
Find your next renter with Zillow Rental Manager. Plus, with online applications, you can quickly screen prospective tenants – for free.
$2,695/mo
Rent Zestimate®
$1,601/mo
Est. payment
Refinancing to a lower rate could help reduce your monthly payments and save thousands over the life of the loan.
$1,601/mo
Est. payment
Explore your selling options
Work with a Zillow partner agent
Leverage their expertise and Zillow's premium Showcase listings to get your home seen by more buyers.
Get startedList with your own agent
Get your home in front of millions of buyers by listing it on Zillow.
Learn how to do itSell it yourself
Take full control of how buyers see your home on Zillow by listing For Sale by Owner (FSBO).
List your homeWhat's special
Facts & features
Interior
Bedrooms & bathrooms
- Bedrooms: 3
- Bathrooms: 2
- Full bathrooms: 2
Heating
- Other, Gas
Cooling
- Central
Appliances
- Included: Dishwasher, Microwave
- Laundry: Washer Hookup, In Garage, Gas & Electric Dryer Hookup
Features
- Recessed Lighting, Copper Plumbing Full
- Flooring: Tile, Carpet
- Windows: Double Pane Windows
- Has fireplace: Yes
- Fireplace features: Gas, Family Room, Wood Burning
- Common walls with other units/homes: No Common Walls
Interior area
- Total interior livable area: 1,800 sqft
Property
Parking
- Total spaces: 6
- Parking features: Garage - Attached
Features
- Levels: One
- Fencing: Block
Lot
- Size: 7,000 sqft
- Features: Back Yard, Front Yard, Paved, Landscaped, Yard, Sprinkler System, Lawn, Park Nearby, Sprinklers Timer, Garden, 0-1 Unit/Acre, Rectangular Lot
Details
- Parcel number: 109142023
- Special conditions: Standard
Construction
Type & style
- Home type: SingleFamily
Materials
- Roof: Asphalt
Condition
- Turnkey, Updated/Remodeled
- Year built: 1959
Utilities & green energy
- Electric: Standard, 220 Volts in Garage
- Sewer: Public Sewer
- Water: Public
- Utilities for property: Water Connected, Phone Connected, Sewer Connected, Electricity Connected, Natural Gas Connected, Cable Connected
Community & neighborhood
Location
- Region: Corona
Other
Other facts
- CommonWalls: No Common Walls
- ConstructionMaterials: Stucco, Frame, Concrete, Drywall Walls, Hardboard, Brick Veneer
- PropertyType: Residential
- StateOrProvince: CA
- ParkingFeatures: Garage, RV Access/Parking, Driveway, Oversized, Garage Faces Front, Concrete
- Roof: Shingle, Asphalt
- StandardStatus: Pending
- CommunityFeatures: Sidewalks, Suburban, Street Lights
- CountyOrParish: Riverside
- EatingArea: Area, In Family Room, In Kitchen
- LotFeatures: Back Yard, Front Yard, Paved, Landscaped, Yard, Sprinkler System, Lawn, Park Nearby, Sprinklers Timer, Garden, 0-1 Unit/Acre, Rectangular Lot
- SpecialListingConditions: Standard
- StreetSuffix: Street
- PreviousStandardStatus: Active Under Contract
- FireplaceFeatures: Gas, Family Room, Wood Burning
- RoomType: Living Room, All Bedrooms Up, Family Room, Master Bedroom, Walk-In Closet, Master Bathroom, Kitchen
- InteriorFeatures: Recessed Lighting, Copper Plumbing Full
- PropertyCondition: Turnkey, Updated/Remodeled
- Appliances: Dishwasher, Microwave, Gas Oven, Vented Exhaust Fan, Gas Cooktop
- LaundryFeatures: Washer Hookup, In Garage, Gas & Electric Dryer Hookup
- WindowFeatures: Double Pane Windows
- City: Corona
- MLSAreaMajor: 248 - Corona
- DirectionFaces: South
- CommunityFeatures: Gutters, Storm Drains
- HighSchoolDistrict: Corona-Norco Unified
- Electric: Standard, 220 Volts in Garage
- Levels: One
- ElevationUnits: Feet
- LivingAreaUnits: Square Feet
- WaterSource: Public
- FoundationDetails: Slab
- Utilities: Water Connected, Phone Connected, Sewer Connected, Electricity Connected, Natural Gas Connected, Cable Connected
- LivingAreaSource: Owner
- Flooring: Carpet, Tile
- AttachedGarageYN: 1
- Country: US
- RoomKitchenFeatures: Kitchen Island, Kitchen Open to Family Room
- RoomBathroomFeatures: Low Flow Toilet(s), Shower in Tub, Bathtub, Shower, Remodeled, Upgraded, Walk-in shower, Exhaust fan(s), Vanity area, Low Flow Shower
- Fencing: Block
- TaxTractNumber: 119
- Sewer: Public Sewer
- Cooling: Central Air, Wall/Window Unit(s)
- Heating: Central
- YearBuiltSource: Public Records
- SeniorCommunityYN: 0
- ParcelNumber: 109142023
Price history
| Date | Event | Price |
|---|---|---|
| 10/8/2024 | Sold | $251,000-48.7%$139/sqft |
Source: Public Record Report a problem | ||
| 10/2/2019 | Sold | $489,000$272/sqft |
Source: | ||
| 8/13/2019 | Pending sale | $489,000-0.2%$272/sqft |
Source: The L3 #OC19148386 Report a problem | ||
| 8/2/2019 | Price change | $489,888-2%$272/sqft |
Source: The L3 #OC19148386 Report a problem | ||
| 7/6/2019 | Listed for sale | $499,888+44.3%$278/sqft |
Source: The L3 #OC19148386 Report a problem | ||
| 8/2/2016 | Sold | $346,500-1%$193/sqft |
Source: Public Record Report a problem | ||
| 6/16/2016 | Listed for sale | $350,000$194/sqft |
Source: Century 21 Garland #IG16129493 Report a problem | ||
Public tax history
| Year | Property taxes | Tax assessment |
|---|---|---|
| 2025 | $6,000 +3.4% | $534,789 +2% |
| 2024 | $5,803 +1.4% | $524,304 +2% |
| 2023 | $5,722 +1.9% | $514,024 +2% |
| 2022 | $5,616 +2% | $503,946 +2% |
| 2021 | $5,504 -0.3% | $494,066 +1% |
| 2020 | $5,521 +35.7% | $489,000 +35.7% |
| 2019 | $4,069 +2.3% | $360,290 +2% |
| 2018 | $3,978 +2.5% | $353,226 +2% |
| 2017 | $3,881 | $346,300 +521.8% |
| 2016 | $3,881 +557.6% | $55,691 +1.5% |
| 2015 | $590 +3.5% | $54,854 +2% |
| 2014 | $570 | $53,781 +0.4% |
| 2013 | -- | $53,541 +2% |
| 2012 | -- | $52,492 +2% |
| 2011 | -- | $51,464 +0.8% |
| 2010 | -- | $51,080 -0.2% |
| 2009 | -- | $51,203 +2% |
| 2008 | -- | $50,200 +2% |
| 2007 | -- | $49,217 +2% |
| 2006 | -- | $48,253 +2% |
| 2005 | -- | $47,308 +3.9% |
| 2003 | -- | $45,534 +2% |
| 2002 | -- | $44,642 +2% |
| 2001 | $442 +1.5% | $43,767 +2% |
| 2000 | $436 | $42,910 |
Find assessor info on the county website
Neighborhood: 92879
Nearby homes
Nearby schools
GreatSchools rating
- 6/10Garretson Elementary SchoolGrades: K-6Distance: 0.1 mi
- 2/10Auburndale Intermediate SchoolGrades: 7-8Distance: 3 mi
- 7/10Centennial High SchoolGrades: 9-12Distance: 1 mi
Schools provided by the listing agent
- District: Corona-Norco Unified
Source: The MLS. This data may not be complete. We recommend contacting the local school district to confirm school assignments for this home.
Get a cash offer in 3 minutes
- California
- Riverside County
- Corona
- 92879
- 387 E Citron St
