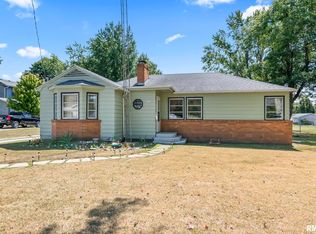
Welcome to this charming 2-bedroom, 1-bath hom in the peaceful community of Waverly, just 30 minutes from Springfield. Enjoy the comfort of small-town living with a spacious backyard that's perfect for kids, pets, gardening, or entertaining. The home features a well-maintained kitchen with all appliances included, quality cabinetry, and soft-close drawers and cabinet doors. The roof is approximately 15 years old, and the gutters were replaced about a year ago. The windows vary in age, with the newest being approximately 8 years old, and the outdoor HVAC condenser was replaced about 15 years ago. The price reflects the home's need for some cosmetic updates. A small section of the roof above the kitchen needs repair, as shown in the listing photos; this is a localized repair and does not require a full roof replacement. Property is being sold **As-Is** A wonderful opportunity for first-time buyers, downsizers, or investors looking to add value. Schedule your showing today!
Pending
$45,550
387 E Prairie St, Waverly, IL 62692
2beds
1,390sqft
Single Family Residence, Residential
Built in 1988
0.35 Acres Lot
$-- Zestimate®
$33/sqft
$-- HOA
What's special
Well-maintained kitchenAll appliances includedQuality cabinetry
- 39 days
- 248
- 12
Zillow last checked:
Listing updated:
Listed by:
Wesley Peterson Pref:863-342-6560,
Keller Williams Capital,
Mayu Hernandez,
Keller Williams Capital
Source: RMLS Alliance as distributed by MLS GRID,MLS#: CA1045261

Originating MLS: Capital Area Association of Realtors

Facts & features
Interior
Bedrooms & bathrooms
- Bedrooms: 2
- Bathrooms: 1
- Full bathrooms: 1
Bedroom 1
- Level: Main
- Dimensions: 12ft 6in x 13ft 0in
Bedroom 2
- Level: Main
- Dimensions: 12ft 0in x 13ft 0in
Additional room
- Description: Family/Office/Gym
- Level: Main
- Dimensions: 17ft 2in x 14ft 3in
Kitchen
- Level: Main
- Dimensions: 8ft 4in x 21ft 3in
Laundry
- Level: Main
Living room
- Level: Main
- Dimensions: 13ft 9in x 22ft 1in
Main level
- Area: 1390
Heating
- Electric, Forced Air
Cooling
- Central Air
Appliances
- Included: Dishwasher, Dryer, Refrigerator, Washer
Features
- Ceiling Fan(s)
- Basement: Unfinished
Interior area
- Total structure area: 1,390
- Total interior livable area: 1,390 sqft
Property
Parking
- Parking features: Gravel
Lot
- Size: 0.35 Acres
- Dimensions: 90 x 168
- Features: Other
Details
- Parcel number: 1902404006
Construction
Type & style
- Home type: SingleFamily
- Architectural style: Ranch
- Property subtype: Single Family Residence, Residential
Materials
- Frame, Vinyl Siding
- Foundation: Block
- Roof: Shingle
Condition
- New construction: No
- Year built: 1988
Utilities & green energy
- Sewer: Public Sewer
- Water: Public
Community & HOA
Community
- Subdivision: None
Location
- Region: Waverly
Financial & listing details
- Price per square foot: $33/sqft
- Tax assessed value: $47,910
- Annual tax amount: $1,465
- Date on market: 7/20/2026
- Cumulative days on market: 24 days
Estimated market value
Not available
Estimated sales range
Not available
$943/mo
Price history
| Date | Event | Price |
|---|---|---|
| 8/24/2026 | Pending sale | $45,550$33/sqft |
Source: | ||
| 8/10/2026 | Listed for sale | $45,550$33/sqft |
Source: | ||
| 7/28/2026 | Pending sale | $45,550$33/sqft |
Source: | ||
| 7/20/2026 | Listed for sale | $45,550$33/sqft |
Source: | ||
Public tax history
| Year | Property taxes | Tax assessment |
|---|---|---|
| 2024 | $1,465 +16.7% | $15,970 +11% |
| 2023 | $1,256 +55.2% | $14,390 |
| 2022 | $809 -26.3% | $14,390 -0.8% |
| 2021 | $1,098 -14.5% | $14,510 -0.6% |
| 2020 | $1,285 +11.7% | $14,600 +2.5% |
| 2019 | $1,151 +0.3% | $14,240 |
| 2018 | $1,147 -5.5% | $14,240 -5% |
| 2017 | $1,214 | $14,990 |
| 2016 | $1,214 0% | $14,990 |
| 2015 | $1,214 +1.4% | $14,990 +2.7% |
| 2014 | $1,198 -20.6% | $14,590 |
| 2013 | $1,509 | $14,590 -17.6% |
| 2011 | -- | $17,700 |
| 2010 | $1,513 -2.7% | $17,700 |
| 2009 | $1,556 +2.1% | $17,700 +2.1% |
| 2008 | $1,523 | $17,340 |
Find assessor info on the county website
Monthly payment
Est. payment
Payment breakdown
Explore the cost of this home by adjusting the details. Changes won't be saved.Climate risks
Neighborhood: 62692
Nearby schools
Schools provided by the listing agent
- High: Waverly CUSD #6
Source: RMLS Alliance as distributed by MLS GRID. This data may not be complete. We recommend contacting the local school district to confirm school assignments for this home.