Updated Home Loaded with Extras & Outdoor Living! This beautifully updated home is all about the details—and it comes fully equipped! Sellers are including 4 TVs, 2 refrigerators (one new in 2023), freezer chest, LG washer/dryer, microwave, range, dishwasher, outdoor kitchen equipment, gas fireplace, beverage fridge, hot tub, ride-on lawnmower, and more. A whole-house generator adds peace of mind. Upgrades include impact windows, newer tile roof, custom wood cabinetry with pull-outs, wood & tile flooring, and an electric fireplace. Step outside to your own resort-style retreat with a heated pool, custom outdoor kitchen, brick bar with beverage fridge, and cozy gas fireplace. Enjoy stunning views of Lake Eden’s fountain and wildlife right from your deck. Practical perks: oversized driveway, garage with cabinetry, low HOA ($375/year), and no CDD fees. Much of the furniture is negotiable. Just minutes to beaches, shopping, and dining—this is the ultimate Florida lifestyle!
Sold for $585,000
$585,000
387 EDEN DRIVE, ENGLEWOOD, FL 34223
3beds
2,429sqft
Single Family Residence
Built in 1988
0.26 Acres Lot
$574,200 Zestimate®
$241/sqft
$4,389 Estimated rent
Home value
$574,200
$523,000 - $632,000
$4,389/mo
Zestimate® history
Owner options
List your home for rent
$4,389/mo
Rent Zestimate®
Find your next renter with Zillow Rental Manager. Plus, with online applications, you can quickly screen prospective tenants – for free.
$4,389/mo
Rent Zestimate®
Refinance and save
$3,822/mo
Est. payment
Refinancing to a lower rate could help reduce your monthly payments and save thousands over the life of the loan.
$3,822/mo
Est. payment
Explore your selling options
Work with a Zillow partner agent
Leverage their expertise and Zillow's premium Showcase listings to get your home seen by more buyers.
Get startedList with your own agent
Get your home in front of millions of buyers by listing it on Zillow.
Learn how to do itSell it yourself
Take full control of how buyers see your home on Zillow by listing For Sale by Owner (FSBO).
List your homeWhat's special
Gas fireplaceElectric fireplaceCozy gas fireplaceBrick barHot tubHeated poolOutdoor kitchen equipment
Zillow last checked:
Listing updated:
Listed by:
Midge McCarthy 941-809-3800,
RE/MAX ALLIANCE GROUP 941-954-5454
Bought with:
Harry T Insley, 3624008
MICHAEL SAUNDERS & COMPANY
Source: Stellar MLS,MLS#: A4654186 Originating MLS: Sarasota - Manatee
Originating MLS: Sarasota - Manatee
Facts & features
Interior
Bedrooms & bathrooms
- Bedrooms: 3
- Bathrooms: 2
- Full bathrooms: 2
Rooms
- Room types: Family Room, Dining Room, Living Room, Utility Room
Primary bedroom
- Description: Room2
- Features: Walk-In Closet(s)
- Level: First
- Area: 242.55 Square Feet
- Dimensions: 16.5x14.7
Bedroom 2
- Description: Room3
- Features: Walk-In Closet(s)
- Level: First
- Area: 178.18 Square Feet
- Dimensions: 11.8x15.1
Bedroom 3
- Description: Room4
- Features: Walk-In Closet(s)
- Level: First
- Area: 152.25 Square Feet
- Dimensions: 10.5x14.5
Dining room
- Description: Room6
- Level: First
- Area: 156.6 Square Feet
- Dimensions: 13.5x11.6
Family room
- Description: Room5
- Level: First
- Area: 367.17 Square Feet
- Dimensions: 24.3x15.11
Kitchen
- Description: Room1
- Level: First
- Area: 189 Square Feet
- Dimensions: 12.6x15
Living room
- Description: Room7
- Level: First
- Area: 392.71 Square Feet
- Dimensions: 22.7x17.3
Heating
- Central
Cooling
- Central Air
Appliances
- Included: Dishwasher, Dryer, Electric Water Heater, Freezer, Microwave, Range, Refrigerator, Washer
- Laundry: Inside, Laundry Room
Features
- Cathedral Ceiling(s), Ceiling Fan(s), Eating Space In Kitchen, High Ceilings, Kitchen/Family Room Combo, Primary Bedroom Main Floor, Solid Surface Counters, Solid Wood Cabinets, Split Bedroom, Vaulted Ceiling(s), Wet Bar
- Flooring: Carpet, Ceramic Tile
- Doors: Outdoor Kitchen, Sliding Doors
- Windows: Shutters, Window Treatments
- Has fireplace: Yes
- Fireplace features: Electric
Interior area
- Total structure area: 3,410
- Total interior livable area: 2,429 sqft
Property
Parking
- Total spaces: 2
- Parking features: Workshop in Garage
- Attached garage spaces: 2
Features
- Levels: One
- Stories: 1
- Patio & porch: Rear Porch, Screened
- Exterior features: Garden, Irrigation System, Outdoor Kitchen, Storage
- Has private pool: Yes
- Pool features: Heated, In Ground, Screen Enclosure
- Has view: Yes
- View description: Water, Lake
- Has water view: Yes
- Water view: Water,Lake
- Waterfront features: Lake Front
- Body of water: EDEN LAKE
Lot
- Size: 0.26 Acres
- Features: In County
- Residential vegetation: Fruit Trees, Mature Landscaping, Trees/Landscaped
Details
- Additional structures: Outdoor Kitchen, Shed(s), Storage
- Parcel number: 0486130018
- Zoning: RSF2
- Special conditions: None
Construction
Type & style
- Home type: SingleFamily
- Architectural style: Mediterranean
- Property subtype: Single Family Residence
Materials
- Block, Concrete, Stucco
- Foundation: Slab
- Roof: Tile
Condition
- New construction: No
- Year built: 1988
Utilities & green energy
- Sewer: Public Sewer
- Water: Public
- Utilities for property: Public
Community & HOA
Community
- Features: Intracoastal Waterway, Irrigation-Reclaimed Water
- Security: Closed Circuit Camera(s)
- Pet fee: $0 monthly
- Subdivision: ENGLEWOOD ISLES SUB
HOA
- Has HOA: Yes
- HOA fee: $31 monthly
- HOA name: Englewood Isles Property Owners Association
- HOA phone: 941-681-0446
Location
- Region: Englewood
Financial & listing details
- Price per square foot: $241/sqft
- Tax assessed value: $428,100
- Annual tax amount: $3,185
- Date on market: 6/6/2025
- Cumulative days on market: 123 days
- Listing terms: Cash,Conventional,FHA,VA Loan
- Ownership: Fee Simple
- Total actual rent: 0
- Road surface type: Asphalt
Price history
| Date | Event | Price |
|---|---|---|
| 1/16/2026 | Sold | $585,000+0.9%$241/sqft |
Source:  Stellar MLS #A4654186 Report a problem Stellar MLS #A4654186 Report a problem | ||
| 10/8/2025 | Pending sale | $580,000$239/sqft |
Source: Stellar MLS #A4654186 Report a problem | ||
| 9/27/2025 | Price change | $580,000-3.2%$239/sqft |
Source: Stellar MLS #A4654186 Report a problem | ||
| 8/14/2025 | Price change | $599,000-7.8%$247/sqft |
Source: Stellar MLS #A4654186 Report a problem | ||
| 6/6/2025 | Listed for sale | $650,000+128.1%$268/sqft |
Source: Stellar MLS #A4654186 Report a problem | ||
| 10/12/2007 | Sold | $285,000$117/sqft |
Source: Public Record Report a problem | ||
Public tax history
| Year | Property taxes | Tax assessment |
|---|---|---|
| 2025 | $3,305 +3.7% | $262,239 +2.9% |
| 2024 | $3,186 +4.1% | $254,848 +3% |
| 2023 | $3,060 +2.7% | $247,425 +3% |
| 2022 | $2,980 +2.5% | $240,218 +3% |
| 2021 | $2,907 +0.3% | $233,221 +1.4% |
| 2020 | $2,900 +4.1% | $230,001 +2.3% |
| 2019 | $2,785 | $224,830 +1.9% |
| 2018 | $2,785 +3% | $220,638 +2.1% |
| 2017 | $2,703 0% | $216,100 -8.8% |
| 2016 | $2,704 +1.4% | $236,900 +7.8% |
| 2015 | $2,666 -0.8% | $219,700 +6.9% |
| 2014 | $2,687 +0.3% | $205,434 |
| 2013 | $2,680 +2.9% | $205,434 +1.7% |
| 2012 | $2,606 -1.4% | $202,000 -2.8% |
| 2011 | $2,643 -25.2% | $207,900 -11% |
| 2010 | $3,536 -9% | $233,500 -5.7% |
| 2009 | $3,884 | $247,700 -11.6% |
| 2008 | $3,884 -22.4% | $280,200 -23.8% |
| 2007 | $5,005 | $367,800 +69.7% |
| 2006 | -- | $216,706 +3% |
| 2005 | -- | $210,394 +3% |
| 2004 | $2,949 -0.8% | $204,266 +1.9% |
| 2003 | $2,975 +1.8% | $200,457 +2.4% |
| 2002 | $2,921 +6.8% | $195,759 +1.6% |
| 2001 | $2,734 +3.1% | $192,676 +3% |
| 2000 | $2,653 | $187,064 |
Find assessor info on the county website
Neighborhood: 34223
Nearby homes
- $520,0003 bd2 ba1.8k sqft389 Eden Dr, Englewood, FL 34223Sold
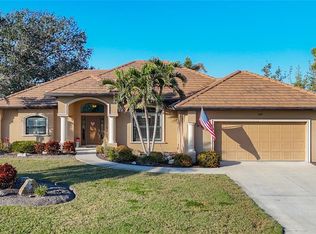
- $492,0003 bd2 ba2.3k sqft385 Eden Dr, Englewood, FL 34223Off Market

- $449,2002 bd3 ba1.8k sqft386 Eden Dr, Englewood, FL 34223Off Market

- $511,1003 bd2 ba1.9k sqft384 Eden Dr, Englewood, FL 34223Off Market

- $505,0003 bd2 ba2.3k sqft391 Eden Dr, Englewood, FL 34223Off Market
- $558,3003 bd2 ba2.3k sqft383 Eden Dr UNIT 5, Englewood, FL 34223Off Market
- $517,7003 bd2 ba2.1k sqft497 Dover Dr S, Englewood, FL 34223Off Market
- $562,2003 bd3 ba2.3k sqft505 Dover Dr S, Englewood, FL 34223Off Market
Nearby schools
GreatSchools rating
- 9/10Englewood Elementary SchoolGrades: PK-5Distance: 2.5 mi
- 7/10Venice Middle SchoolGrades: 6-8Distance: 6.1 mi
- 8/10STATE COLLEGE OF FLA COLLEGIATE SCHOOL-VENICE-0122Grades: 9-12Distance: 5.4 mi
Schools provided by the listing agent
- Elementary: Englewood Elementary
- Middle: Venice Area Middle
- High: Venice Senior High
Source: Stellar MLS. This data may not be complete. We recommend contacting the local school district to confirm school assignments for this home.
Get a cash offer in 3 minutes
Find out how much your home could sell for in as little as 3 minutes with a no-obligation cash offer.
Estimated market value
$574,200
Get a cash offer in 3 minutes
Find out how much your home could sell for in as little as 3 minutes with a no-obligation cash offer.
Estimated market value
$574,200
- Florida
- Sarasota County
- Englewood
- 34223
- 387 EDEN DRIVE
Nearby cities
Nearby zip codes
Other Englewood Topics
