Skip main navigation
For sale
  • $184,000

    387 Georgetown St #20, Beaumont, TX 77707

    3beds
    2,133sqft
    : 
    Loading
    Get pre-qualified
    Townhouse
    Built in 1968
    5,079 Square Feet Lot
    $180,800 Zestimate®
    $86/sqft
    $175/mo HOA

    What's special

    Updated cabinetsSpacious floor planGranite countertopsCompletely remodeled condoBrick accent wallHidden closet upstairsWood beam accents
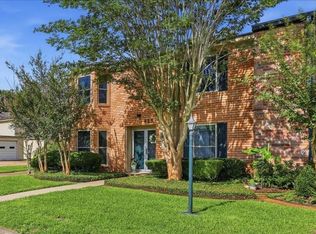
    Simply Stunning! This completely remodeled condo is not only in the best location in Manion Place, but it is one of the few that has access to the neighborhood's inground pool, and just in time for the summer heat! The interior has been beautifully updated with hardwood and tile flooring downstairs. The brick accent wall and wood beam accents add a bit of charm and character. This spacious floor plan offers a bedroom and bathroom downstairs, and 2 bedrooms and a bathroom upstairs. The kitchen has been updated with granite countertops, updated cabinets, and appliances. All rooms are spacious, and don't miss the hidden closet upstairs. This move-in-ready home is a must see!
    15 days
    |
    176
    |
    15
    |

    Zillow last checked:

    Listing updated:

    Listed by:

    Albert Nolen TREC #0261546 409-656-5100,

    American Real Estate Beaumont

    Source: HAR,MLS#: 84360256MLS Logo

    Loading...

      Facts & features

      Interior

      Bedrooms & bathrooms
      • Bedrooms: 3
      • Bathrooms: 2
      • Full bathrooms: 2
      Primary bathroom
      • Features: Primary Bath: Shower Only, Secondary Bath(s): Tub/Shower Combo
      Kitchen
      • Features: Pantry
      Heating
      • Electric
      Cooling
      • Electric
      Appliances
      • Included: Disposal, Electric Oven, Microwave, Electric Range, Washer/Dryer Stacked, Dishwasher, Washer/Dryer
      • Laundry: Inside
      Features
      • 2 Bedrooms Up, Primary Bed - 1st Floor
      • Number of fireplaces: 1
      • Fireplace features: Wood Burning
      Interior area
      • Total structure area: 2,133
      • Total interior livable area: 2,133 sqft

      Property

      Features
      • Levels: Levels 1 and 2
      • Stories: 1
      Lot
      • Size: 5,079 Square Feet
      Details
      • Parcel number: 03995000001070000000

      Construction

      Type & style
      • Home type: Townhouse
      • Architectural style: Traditional
      • Property subtype: Townhouse
      Materials
      • Brick
      • Foundation: Slab
      • Roof: Composition
      Condition
      • New construction: No
      • Year built: 1968

      Utilities & green energy

      • Sewer: Public Sewer
      • Water: Public

      Community & HOA

      Community
      • Subdivision: Manion Place Twnhms
      HOA
      • Amenities included: Pool
      • HOA fee: $175 monthly
      Location
      • Region: Beaumont

      Financial & listing details

      • Price per square foot: $86/sqft
      • Annual tax amount: $4,535
      • Date on market: 6/25/2026
      • Listing terms: Cash,Conventional,FHA,VA Loan
      • Road surface type: Concrete, Curbs, Gutters

        Estimated market value

        $180,800

        $172,000 - $190,000

        $1,937/mo

        Price history

        DateEventPrice
        6/25/2026Listed for sale$184,000$86/sqft
        Source: HAR #84360256 Report a problem

        Public tax history

        Tax history is unavailable.

        Monthly payment

        Est. payment

        Payment breakdown

        Explore the cost of this home by adjusting the details. Changes won't be saved.
        All calculations are estimates and provided by Zillow, Inc. for informational purposes only. Actual amounts may vary.
        HOA fees may include property taxes on listings classified as Co-Ops. Contact the listing agent and/or owner for fee details.
        Mortgage interest rates are dependent on a number of factors, including credit score, down payment, and repayment length. Interest rate data provided by Zillow Group Marketplace, Inc. as of 1/1/1970 from various mortgage lenders with which we have lead or other similar arrangements; the Estimated Payment is an average of those rates.
        See how much you could borrow to make a competitive offer.

        Climate risks

        Neighborhood: Caldwood

        Getting around

        29 / 100
        Car-Dependent
        34 / 100
        Somewhat Bikeable

        Nearby schools

        GreatSchools rating
        Schools provided by the listing agent
        • Elementary: Caldwood Elementary School
        • Middle: Vincent Middle School
        • High: West Brook High School

        Source: HAR. This data may not be complete. We recommend contacting the local school district to confirm school assignments for this home.
        A local agent can set up tours, give advice and negotiate with sellers.

        Browse local experts

        Similar homes