Welcome to this beautifully maintained Georgetown townhome, offering affordable HOA dues and access to a community pool. The HOA has completed major exterior improvements, including roof replacement, updated windows, and an upgraded HVAC system, providing added value and peace of mind. Inside, you'll find a thoughtfully updated interior featuring a renovated kitchen, modernized bathrooms, and a stylish coffee bar that's perfect for your morning routine or entertaining guests. The second bedroom offers additional storage space with an oversized closet, making it both functional and versatile. This townhome has been exceptionally well cared for and is truly move-in ready. Don't miss your opportunity to own this charming home—you won't be disappointed!
For sale
$181,555
387 Georgetown St, Beaumont, TX 77707
3beds
2,133sqft
Condo/Townhouse
Built in ----
-- sqft lot
$183,600 Zestimate®
$85/sqft
$-- HOA
What's special
Modernized bathroomsRenovated kitchenStylish coffee bar
- 42 days |
- 190 |
- 21 |
Zillow last checked:
Listing updated:
Listed by:
Barbara Amlalo 409-791-3336,
Coldwell Banker Southern Homes
Source: BBOR,MLS#: 269177
Facts & features
Interior
Bedrooms & bathrooms
- Bedrooms: 3
- Bathrooms: 2
- Full bathrooms: 2
Rooms
- Room types: Entry
Primary bedroom
- Area: 204.75
- Dimensions: 15.17 x 13.5
Bedroom 2
- Area: 205
- Dimensions: 17.08 x 12
Bedroom 3
- Area: 235.08
- Dimensions: 15.17 x 15.5
Primary bathroom
- Features: Shower Only
Dining room
- Features: Both
- Area: 1705
- Dimensions: 132 x 12.92
Kitchen
- Area: 1831.5
- Dimensions: 18.5 x 99
Living room
- Features: Living Room
- Area: 381.56
- Dimensions: 22.67 x 16.83
Heating
- Central Electric
Cooling
- Central Electric
Appliances
- Included: Dryer, Washer, Dishwasher, Free-Standing Range, Disposal, Plumbed For Ice Maker, Microwave, Refrigerator, Vented Exhaust Fan
Features
- Bookcases, Ceiling Fan(s), Primary Bdrm Down, Sheetrock, Breakfast Bar, Granite Counters, Pantry
- Flooring: Carpet, Tile, Wood
- Windows: Blinds
- Has fireplace: Yes
- Fireplace features: Wood Burning
Interior area
- Total structure area: 2,133
- Total interior livable area: 2,133 sqft
Property
Parking
- Total spaces: 2
- Parking features: Attached
- Attached garage spaces: 2
Features
- Levels: Two
- Stories: 2
- Has private pool: Yes
- Pool features: In Ground
- Fencing: Wood Privacy
Details
- Parcel number: 03995000001070000000
- Special conditions: Standard
Construction
Type & style
- Home type: Townhouse
- Property subtype: Condo/Townhouse
Materials
- Brick Veneer
- Foundation: Slab
- Roof: Arch. Comp. Shingle
Condition
- 31 Yrs. and Older
- New construction: No
Utilities & green energy
- Sewer: City Sewer
- Water: City Water
- Utilities for property: Cable Available
Community & HOA
Community
- Features: Pool Privileges
- Security: Security System, Smoke Detector(s)
- Subdivision: Manion Pl. Twhs
HOA
- Has HOA: Yes
Location
- Region: Beaumont
Financial & listing details
- Price per square foot: $85/sqft
- Tax assessed value: $196,846
- Annual tax amount: $2,671
- Date on market: 7/13/2026
- Listing terms: Cash,Conventional,FHA,VA Loan
Estimated market value
$183,600
$174,000 - $193,000
$2,163/mo
Price history
| Date | Event | Price |
|---|---|---|
| 7/13/2026 | Listed for sale | $181,555-1.3%$85/sqft |
Source:  BBOR #269177 Report a problem BBOR #269177 Report a problem | ||
| 7/8/2026 | Listing removed | $184,000$86/sqft |
Source: BBOR #267661 Report a problem | ||
| 6/25/2026 | Price change | $184,000-2.6%$86/sqft |
Source: BBOR #267661 Report a problem | ||
| 6/15/2026 | Price change | $189,000-2.6%$89/sqft |
Source: BBOR #267661 Report a problem | ||
| 6/8/2026 | Price change | $194,000-4.9%$91/sqft |
Source: BBOR #267661 Report a problem | ||
| 6/1/2026 | Price change | $204,000-5.1%$96/sqft |
Source: BBOR #267661 Report a problem | ||
| 5/18/2026 | Listed for sale | $215,000$101/sqft |
Source: BBOR #267661 Report a problem | ||
Public tax history
| Year | Property taxes | Tax assessment |
|---|---|---|
| 2025 | $2,671 -17% | $196,846 |
| 2024 | $3,216 -0.7% | $196,846 +2.2% |
| 2023 | $3,240 -17.7% | $192,641 +4.6% |
| 2022 | $3,939 +5.2% | $184,152 +10% |
| 2021 | $3,745 +23% | $167,411 +7.6% |
| 2020 | $3,044 | $155,576 +39.3% |
| 2019 | $3,044 -3.5% | $111,660 -1% |
| 2018 | $3,155 +5.3% | $112,820 +3.4% |
| 2017 | $2,997 +3.5% | $109,060 +3.6% |
| 2016 | $2,895 +21.4% | $105,300 |
| 2015 | $2,386 | $105,300 +21.1% |
| 2014 | $2,386 | $86,920 -10.2% |
| 2013 | -- | $96,828 -13.3% |
| 2012 | -- | $111,730 |
| 2011 | -- | $111,730 |
| 2010 | -- | $111,730 |
| 2009 | -- | $111,730 +3.3% |
| 2008 | -- | $108,140 +2.4% |
| 2007 | -- | $105,590 +13.6% |
| 2006 | -- | $92,950 |
| 2005 | -- | $92,950 |
| 2004 | -- | $92,950 +11.4% |
| 2003 | -- | $83,470 -8.8% |
| 2002 | -- | $91,530 +3.5% |
| 2001 | -- | $88,420 +3.6% |
| 2000 | -- | $85,310 |
Find assessor info on the county website
Monthly payment
Est. payment
Payment breakdown
Explore the cost of this home by adjusting the details. Changes won't be saved.Climate risks
Neighborhood: Caldwood
Nearby schools
GreatSchools rating
- 3/10Caldwood Elementary SchoolGrades: PK-5Distance: 0.5 mi
- 2/10Vincent Middle SchoolGrades: 6-8Distance: 1.5 mi
- 3/10West Brook Sr High SchoolGrades: 9-12Distance: 2.1 mi
Schools provided by the listing agent
- District: Beaumont
Source: BBOR. This data may not be complete. We recommend contacting the local school district to confirm school assignments for this home.
- $141,500-- bd-- ba1.5k sqft355 Georgetown St, Beaumont, TX 77707Off Market
- $125,5002 bd2 ba1.4k sqft357 Georgetown St, Beaumont, TX 77707Off Market
- $132,000-- bd-- ba1.4k sqft347 Georgetown St, Beaumont, TX 77707Off Market
- $167,900-- bd-- ba1.9k sqft345 Georgetown St, Beaumont, TX 77707Off Market
- $166,7003 bd3 ba1.9k sqft365 Georgetown St, Beaumont, TX 77707Off Market
- $157,4003 bd2 ba1.9k sqft367 Georgetown St, Beaumont, TX 77707Off Market
- $131,200-- bd-- ba1.5k sqft375 Georgetown St, Beaumont, TX 77707Off Market
- $198,4003 bd3 ba2k sqft377 Georgetown St, Beaumont, TX 77707Off Market
A local agent can set up tours, give advice and negotiate with sellers.
Similar homes
- $181,5553 bd2 ba2.1k sqft387 Georgetown St #20, Beaumont, TX 77707For Sale
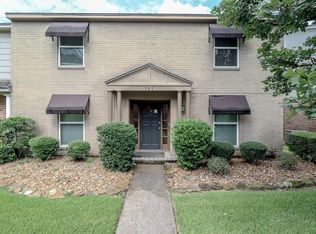 MLS ID #10332340, Barbara Amlalo, Coldwell Banker Southern Homes. HAR
 - $179,9003 bd2 ba2.2k sqft430 Georgetown St, Beaumont, TX 77707For Sale

 MLS ID #269781, Hester Bell, RE/MAX ONE. BBOR
 - $185,0003 bd3 ba1.8k sqft5960 Meadow Way, Beaumont, TX 77707For Sale
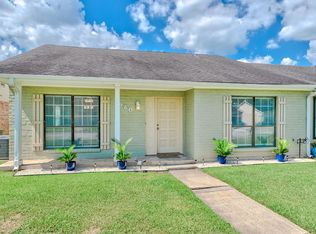 MLS ID #269740, Matthew Fischer, Connect Realty. BBOR
 - $172,5003 bd2 ba2k sqft425 Longmeadow St, Beaumont, TX 77707For Sale
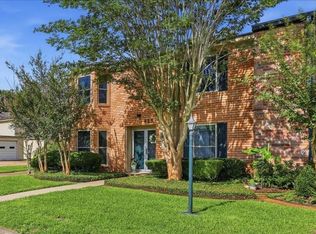 MLS ID #268370, Dana Johnson, RE/MAX ONE. BBOR
 - $200,0003 bd3 ba2k sqft260 Canterbury Dr, Beaumont, TX 77707For SaleMLS ID #269732, Cicely Bodwin, American Real Estate ERA Power - Beaumont. BBOR
- $179,9003 bd2 ba2.1k sqft6066 Afton Ln, Beaumont, TX 77706For SaleMLS ID #268645, Dayna Simmons, Dayna Simmons Real Estate. BBOR
- $215,0003 bd2 ba2k sqft133 Montclair Dr, Beaumont, TX 77707For SaleMLS ID #270010, Dayna Simmons, Dayna Simmons Real Estate. BBOR
- $170,0003 bd2 ba1.4k sqft135 Ferndale Ln, Beaumont, TX 77707For SaleMLS ID #43278750, Kerri Reynolds, RE/MAX ONE. HAR
- $187,5003 bd3 ba1.8k sqft6351 Ivanhoe Ln, Beaumont, TX 77706For SaleMLS ID #266796, Jennifer Green, RE/MAX ONE. BBOR
- $167,0003 bd2 ba1.7k sqft535 Eldridge Dr, Beaumont, TX 77707For SaleMLS ID #267888, Jenna Kelley, Real Broker, LLC. BBOR
- $185,0004 bd2 ba1.7k sqft2005 Stacy St, Beaumont, TX 77707For SaleMLS ID #269532, Jenna Kelley, Real Broker, LLC. BBOR
- $175,0003 bd2 ba1.3k sqft3660 Bryan Dr, Beaumont, TX 77707For SaleMLS ID #266656, Beverly Reed, Spencer Real Estate Company. BBOR
- $179,0003 bd2 ba1.6k sqft2610 Gladys Ave, Beaumont, TX 77702For SaleMLS ID #269608, Courtney Newman, Connect Realty. BBOR
- $199,0003 bd2 ba2k sqft2461 W Lucas Dr, Beaumont, TX 77706For SaleMLS ID #269223, Jennifer Green, RE/MAX ONE. BBOR
- $133,0002 bd2 ba1.1k sqft550 Yorktown Ln, Beaumont, TX 77707For SaleMLS ID #267408, Cicely Bodwin, American Real Estate ERA Power - Beaumont. BBOR
- $169,0003 bd3 ba1.5k sqft1620 Wellington Pl APT 1201, Beaumont, TX 77706For SaleMLS ID #269598, Jennifer Green, RE/MAX ONE. BBOR
- $139,9003 bd2 ba1.7k sqft2970 S Major Dr, Beaumont, TX 77707For SaleMLS ID #77188246, Holly Petrie, RE/MAX Pro. HAR
- $193,0003 bd2 ba1.3k sqft9480 Mapes St, Beaumont, TX 77707For SaleMLS ID #268583, Ashley Higginbotham, eXp Realty, LLC. BBOR
- $220,0003 bd3 ba1.7k sqft8515 Frazier Dr, Beaumont, TX 77707For SaleMLS ID #47373742, Neha Sutrave, RE/MAX Advantage. HAR
- $139,9503 bd2 ba1.3k sqft8545 Merilee Ln, Beaumont, TX 77707For SaleMLS ID #270092, ROHN McMANUS, BAYOU STATE REAL ESTATE, LLC -- 9003431. BBOR
