This stunning single-family home located in the sought-after community of Alamo Crest. With an expansive 4,525 sq. ft. of living space on a 17,775 sq. ft. lot. This exquisite property offers 4 spacious bedrooms, 4.5 bathrooms, this includes a bedroom and full bath downstairs to accommodate your lifestyle. Step inside and be greeted by the elegance of Travertine and Hardwood floors, which extend throughout the downstairs, adding both warmth and sophistication. The inviting main living area features vaulted ceilings, a welcoming double-sided fireplace, perfect for cozy evenings. For entertainers and enthusiasts alike, the home includes a dedicated media room and a wine cellar, ideal for showcasing your wine collection from your very own backyard vineyard. The primary suite is a true retreat with ample space, including his and her luxurious walk-in closets, fireplace, while the primary bedroom balcony provides the perfect private outdoor escape to enjoy fresh air and scenic views. Upstairs you will also find a Junior Suite with its very own full bath and balcony to enjoy. Expansive chef's kitchen with granite slab countertops and backsplash, stainless steel quality appliances: KitchenAid refrigerator, a six-burner gas cooktop with griddle, Thermador double ovens -complete with wine cooler, warming drawer, and walk-in pantry for effortless entertaining. Step outside to your own private retreat, where a fully equipped outdoor kitchen-complete with built in BBQ, refrigerator, sink, and dual burners-sets the stage for entertaining all year round. Beautifully landscaped backyard with a custom waterfall feature, fruit trees and overlooking your very own vineyard, this backyard is as picturesque as it is functional. Two spacious garages, driveway parking and built-in storage to ensure ease and convenience. Walking distance to Monte Vista High School. Easy Access to I-680 With its ideal combination of elegance, comfort, and functionality, this home is ready to welcome its next owner.
Sold for $3,410,000
$3,410,000
387 Golden Grass Dr, Alamo, CA 94507
4beds
4,525sqft
Residential, Single Family Residence
Built in 2011
0.41 Acres Lot
$-- Zestimate®
$754/sqft
$8,252 Estimated rent
Home value
Not available
Estimated sales range
Not available
$8,252/mo
Zestimate® history
Owner options
List your home for rent
$8,252/mo
Rent Zestimate®
Find your next renter with Zillow Rental Manager. Plus, with online applications, you can quickly screen prospective tenants – for free.
$8,252/mo
Rent Zestimate®
Refinance and save
$21,661/mo
Est. payment
Refinancing to a lower rate could help reduce your monthly payments and save thousands over the life of the loan.
$21,661/mo
Est. payment
Explore your selling options
Work with a Zillow partner agent
Leverage their expertise and Zillow's premium Showcase listings to get your home seen by more buyers.
Get startedList with your own agent
Get your home in front of millions of buyers by listing it on Zillow.
Learn how to do itSell it yourself
Take full control of how buyers see your home on Zillow by listing For Sale by Owner (FSBO).
List your homeWhat's special
Fruit treesWine cellarWelcoming double-sided fireplaceBackyard vineyardBeautifully landscaped backyardCustom waterfall featurePrimary bedroom balcony
Zillow last checked:
Listing updated:
Listed by:
Tracy Nguyen DRE #02197550 925-724-6018,
Compass,
Diem T. Nguyen DRE #01229155 510-557-1303,
Compass
Bought with:
Tanya Jones, DRE #01242674
Compass
Source: Bay East AOR,MLS#: 41135064
Facts & features
Interior
Bedrooms & bathrooms
- Bedrooms: 4
- Bathrooms: 5
- Full bathrooms: 4
- Partial bathrooms: 1
Rooms
- Room types: 1 Bedroom, 0.5 Bath, 1 Bath, Main Entry, 2.5 Baths, Primary Bedrm Suite - 1, Family Room, Bonus Room, Dining Room, Media Room, Other, Kitchen, Laundry, Living Room, Primary Bathroom, Primary Bedroom, Wine Cellar
Bathroom
- Features: Stall Shower, Tub with Jets, Granite, Multiple Shower Heads
Kitchen
- Features: 220 Volt Outlet, Breakfast Bar, Breakfast Nook, Stone Counters, Dishwasher, Double Oven, Disposal, Gas Range/Cooktop, Ice Maker Hookup, Kitchen Island, Microwave, Oven Built-in, Pantry, Refrigerator
Heating
- Zoned
Cooling
- Ceiling Fan(s), Central Air
Appliances
- Included: Dishwasher, Double Oven, Gas Range, Plumbed For Ice Maker, Microwave, Oven, Refrigerator, Dryer, Washer, Gas Water Heater
- Laundry: Laundry Room, Cabinets, Sink, Common Area
Features
- Formal Dining Room, Breakfast Bar, Breakfast Nook, Pantry, Sound System
- Flooring: Hardwood, Carpet
- Windows: Double Pane Windows, Window Coverings
- Number of fireplaces: 3
- Fireplace features: Dining Room, Family Room, Gas Starter, Living Room, Master Bedroom, Double Sided
Interior area
- Total structure area: 4,525
- Total interior livable area: 4,525 sqft
Property
Parking
- Total spaces: 4
- Parking features: Attached, Garage Door Opener
- Garage spaces: 4
Features
- Levels: Two
- Stories: 2
- Entry location: No Steps to Entry
- Patio & porch: Covered, Front Porch
- Exterior features: Lighting, Garden, Garden/Play, Private Entrance
- Pool features: None
- Has spa: Yes
- Spa features: Bath
- Fencing: Fenced
- Waterfront features: Pond
Lot
- Size: 0.41 Acres
- Features: Premium Lot, Vineyard, Back Yard, Curb(s), Front Yard, Landscaped, Paved, Private, Street Light(s), Sprinklers In Rear, Landscape Back, Landscape Front
Details
- Parcel number: 1939400071
- Special conditions: Standard
- Other equipment: Satellite Dish, Irrigation Equipment
Construction
Type & style
- Home type: SingleFamily
- Architectural style: Traditional
- Property subtype: Residential, Single Family Residence
Materials
- Stucco
- Roof: Tile
Condition
- Existing
- New construction: No
- Year built: 2011
Utilities & green energy
- Electric: Photovoltaics Third-Party Owned, 220 Volts in Kitchen, 220 Volts in Laundry
- Sewer: Public Sewer
- Water: Public
Community & HOA
Community
- Security: Fire Sprinkler System, Carbon Monoxide Detector(s), Smoke Detector(s)
- Subdivision: Alamo Crest
HOA
- Has HOA: Yes
- Amenities included: Other
- Services included: Other
- HOA fee: $221 monthly
- HOA name: CALL LISTING AGENT
- HOA phone: 800-428-5588
Location
- Region: Alamo
Financial & listing details
- Price per square foot: $754/sqft
- Tax assessed value: $3,382,599
- Annual tax amount: $38,069
- Price range: $3.4M - $3.4M
- Date on market: 5/19/2026
- Listing agreement: Excl Right
- Listing terms: Cash,Conventional
- Electric utility on property: Yes
Price history
| Date | Event | Price |
|---|---|---|
| 7/6/2026 | Sold | $3,410,000-2.3%$754/sqft |
Source:  Bay East AOR #41135064 Report a problem Bay East AOR #41135064 Report a problem | ||
| 6/12/2026 | Pending sale | $3,488,800$771/sqft |
Source: Bay East AOR #41135064 Report a problem | ||
| 5/19/2026 | Listed for sale | $3,488,800-0.3%$771/sqft |
Source: Bay East AOR #41135064 Report a problem | ||
| 4/15/2026 | Listing removed | $3,499,000$773/sqft |
Source:  bridgeMLS/CCAR/Bay East AOR #41121428 Report a problem bridgeMLS/CCAR/Bay East AOR #41121428 Report a problem | ||
| 3/10/2026 | Price change | $3,499,000-10.2%$773/sqft |
Source: bridgeMLS/CCAR/Bay East AOR #41121428 Report a problem | ||
| 1/20/2026 | Listed for sale | $3,895,000+24.6%$861/sqft |
Source: bridgeMLS/CCAR/Bay East AOR #41121428 Report a problem | ||
| 4/15/2021 | Sold | $3,125,000+90.8%$691/sqft |
Source: CCAR #40939761 Report a problem | ||
| 12/28/2011 | Sold | $1,638,000$362/sqft |
Source: Public Record Report a problem | ||
Public tax history
| Year | Property taxes | Tax assessment |
|---|---|---|
| 2025 | $38,069 +7.3% | $3,382,599 +7.5% |
| 2024 | $35,468 +6.6% | $3,146,000 +7.3% |
| 2023 | $33,273 -8.7% | $2,932,000 -8% |
| 2022 | $36,456 +59.8% | $3,187,500 +62.9% |
| 2021 | $22,819 +0.8% | $1,956,813 +1% |
| 2020 | $22,633 +1.2% | $1,936,750 +2% |
| 2019 | $22,372 +3.9% | $1,898,776 +2% |
| 2018 | $21,535 +3.7% | $1,861,546 +2% |
| 2017 | $20,757 +1.2% | $1,825,046 +2% |
| 2016 | $20,519 +2.5% | $1,789,262 +1.5% |
| 2015 | $20,022 | $1,762,387 +2% |
| 2014 | $20,022 | $1,727,866 +0.5% |
| 2013 | -- | $1,720,058 +5% |
| 2012 | -- | $1,637,900 +214% |
| 2011 | -- | $521,590 +0.8% |
| 2010 | -- | $517,692 -0.2% |
| 2009 | -- | $518,922 +2% |
| 2008 | -- | $508,748 |
Find assessor info on the county website
Neighborhood: 94507
Nearby homes
- $3,128,6004 bd4 ba4.2k sqft381 Golden Grass Dr, Alamo, CA 94507Off Market
- $3,051,2004 bd3 ba3.9k sqft393 Golden Grass Dr, Alamo, CA 94507Off Market
- $3,405,1004 bd5 ba4.2k sqft390 Golden Grass Dr, Alamo, CA 94507Off Market
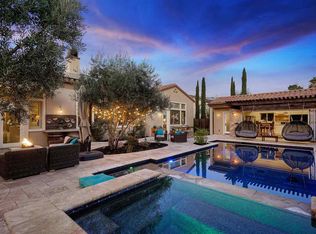
- $3,145,6004 bd4 ba4.2k sqft375 Golden Grass Dr, Alamo, CA 94507Off Market
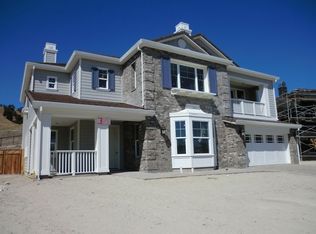
- $3,709,1004 bd4 ba4.5k sqft370 Golden Grass Dr, Alamo, CA 94507Off Market
- $3,880,6006 bd5 ba5.2k sqft396 Golden Grass Dr, Alamo, CA 94507Off Market
- $4,447,1006 bd5 ba5.2k sqft399 Golden Grass Dr, Alamo, CA 94507Off Market
- $2,196,7004 bd3 ba2.6k sqft1905 Monte Sereno Dr, Alamo, CA 94507Off Market
Nearby schools
GreatSchools rating
- 10/10Green Valley Elementary SchoolGrades: K-5Distance: 1.1 mi
- 10/10Los Cerros Middle SchoolGrades: 6-8Distance: 0.6 mi
- 10/10Monte Vista High SchoolGrades: 9-12Distance: 0.4 mi
- California
- Contra Costa County
- Alamo
- 94507
- 387 Golden Grass Dr
Nearby cities
Nearby zip codes
Other Alamo Topics
