Looking for a 4 bedroom move in ready home with beautiful finishes and upgrades to all of the major systems as well…then this is the one for you! From the moment you enter, you’ll be greeted with vaulted ceilings and an inviting living area with fireplace to gather round. The rich, warm colored plank flooring extends from the living room into the dining and kitchen. Kitchen features white cabinets, subway tile backsplash, and upgraded stainless steel appliances. You can entertain at the dining table or open the sliding glass door to take the party outside. Grill, play catch, keep an eye on the kids or pets and enjoy the Colorado sunshine. Perfect for a fire pit on cooler days or use the electric awning on warmer ones. Upstairs, the primary bedroom has its own bath and walk-in closet. Down the hall are two additional bedrooms and another full bath. Downstairs features the family room, 4th bedroom (doubles as the perfect office), another bath, and laundry area with lots of storage. Enjoy the new finishes as well as the peace of mind/savings from knowing the roof & gutters, furnace & A/C, windows with sliding door, exterior paint, flooring & trim, appliances, and concrete patio have all been recently replaced/upgraded. Steps from the neighborhood clubhouse/park, minutes from I-25/shopping & dining downtown & Centerra, near several great schools, and close to mountains and lakes make this the ideal location. Schedule your showing today!
Sold for $515,000
$515,000
387 Gypsum Court, Loveland, CO 80537
4beds
1,920sqft
Single Family Residence
Built in 1999
9,587 Square Feet Lot
$515,600 Zestimate®
$268/sqft
$2,616 Estimated rent
Home value
$515,600
$490,000 - $541,000
$2,616/mo
Zestimate® history
Owner options
List your home for rent
$2,616/mo
Rent Zestimate®
Find your next renter with Zillow Rental Manager. Plus, with online applications, you can quickly screen prospective tenants – for free.
$2,616/mo
Rent Zestimate®
Refinance and save
$3,080/mo
Est. payment
Refinancing to a lower rate could help reduce your monthly payments and save thousands over the life of the loan.
$3,080/mo
Est. payment
Explore your selling options
Work with a Zillow partner agent
Leverage their expertise and Zillow's premium Showcase listings to get your home seen by more buyers.
Get startedList with your own agent
Get your home in front of millions of buyers by listing it on Zillow.
Learn how to do itSell it yourself
Take full control of how buyers see your home on Zillow by listing For Sale by Owner (FSBO).
List your homeWhat's special
Zillow last checked:
Listing updated:
Listed by:
EmpowerHome Team Colorado 303-940-4952 Colorado-Contracts@empowerhome.com,
Keller Williams Realty Northern Colorado
Bought with:
Rollin Goering, 100025652
RE/MAX Alliance-FTC South
Source: REcolorado as distributed by MLS GRID,MLS#: 3141894
Facts & features
Interior
Bedrooms & bathrooms
- Bedrooms: 4
- Bathrooms: 3
- Full bathrooms: 2
- 3/4 bathrooms: 1
Primary bedroom
- Level: Upper
- Area: 182 Square Feet
- Dimensions: 13 x 14
Bedroom
- Level: Upper
- Area: 126 Square Feet
- Dimensions: 9 x 14
Bedroom
- Level: Upper
- Area: 120 Square Feet
- Dimensions: 10 x 12
Bedroom
- Level: Lower
- Area: 108 Square Feet
- Dimensions: 9 x 12
Primary bathroom
- Level: Upper
- Area: 40 Square Feet
- Dimensions: 5 x 8
Bathroom
- Level: Upper
- Area: 40 Square Feet
- Dimensions: 5 x 8
Bathroom
- Level: Lower
- Area: 60 Square Feet
- Dimensions: 6 x 10
Dining room
- Level: Main
- Area: 80 Square Feet
- Dimensions: 8 x 10
Family room
- Level: Lower
- Area: 252 Square Feet
- Dimensions: 14 x 18
Kitchen
- Level: Main
- Area: 120 Square Feet
- Dimensions: 10 x 12
Living room
- Level: Main
- Area: 342 Square Feet
- Dimensions: 18 x 19
Heating
- Forced Air, Natural Gas
Cooling
- Central Air
Appliances
- Included: Dishwasher, Microwave, Oven, Range, Refrigerator
- Laundry: In Unit
Features
- Ceiling Fan(s), Vaulted Ceiling(s), Walk-In Closet(s)
- Flooring: Carpet, Tile, Vinyl
- Has basement: No
- Number of fireplaces: 1
- Fireplace features: Gas, Living Room
Interior area
- Total structure area: 1,920
- Total interior livable area: 1,920 sqft
- Finished area above ground: 1,920
Property
Parking
- Total spaces: 2
- Parking features: Concrete
- Attached garage spaces: 2
Features
- Levels: Multi/Split
- Patio & porch: Covered, Front Porch, Patio
Lot
- Size: 9,587 Square Feet
- Features: Cul-De-Sac, Landscaped, Level, Sprinklers In Front, Sprinklers In Rear
Details
- Parcel number: R1580633
- Zoning: P-33
- Special conditions: Standard
Construction
Type & style
- Home type: SingleFamily
- Property subtype: Single Family Residence
Materials
- Brick, Wood Siding
- Roof: Composition
Condition
- Updated/Remodeled
- Year built: 1999
Utilities & green energy
- Sewer: Public Sewer
- Water: Public
Community & HOA
Community
- Security: Security System
- Subdivision: Anderson Farm
HOA
- Has HOA: Yes
- Amenities included: Clubhouse, Park
- Services included: Reserve Fund
- HOA fee: $40 monthly
- HOA name: Pine Tree Village
- HOA phone: 970-673-5211
Location
- Region: Loveland
Financial & listing details
- Price per square foot: $268/sqft
- Tax assessed value: $486,000
- Annual tax amount: $1,980
- Date on market: 4/19/2024
- Listing terms: Cash,Conventional,FHA,VA Loan
- Exclusions: Seller's Personal Property, Gun Safe, Upright Freezer, Curtains, Chest Freezer And Tool Bench In The Garage.
- Ownership: Individual
- Road surface type: Paved
Price history
| Date | Event | Price |
|---|---|---|
| 6/27/2024 | Listing removed | -- |
Source: Zillow Rentals Report a problem | ||
| 6/18/2024 | Listed for rent | $2,400$1/sqft |
Source: Zillow Rentals Report a problem | ||
| 5/24/2024 | Sold | $515,000+3%$268/sqft |
Source:  REcolorado as distributed by MLS GRID #3141894 Report a problem REcolorado as distributed by MLS GRID #3141894 Report a problem | ||
| 4/24/2024 | Pending sale | $500,000$260/sqft |
Source: REcolorado as distributed by MLS GRID #3141894 Report a problem | ||
| 4/19/2024 | Listed for sale | $500,000+66.7%$260/sqft |
Source: REcolorado as distributed by MLS GRID #3141894 Report a problem | ||
| 9/29/2017 | Sold | $300,000$156/sqft |
Source:  IRES as distributed by MLS GRID #826222 Report a problem IRES as distributed by MLS GRID #826222 Report a problem | ||
| 8/12/2017 | Pending sale | $300,000$156/sqft |
Source: The Group, Inc. #826222 Report a problem | ||
| 7/25/2017 | Price change | $300,000-1.6%$156/sqft |
Source: The Group, Inc. #826222 Report a problem | ||
| 7/13/2017 | Listed for sale | $305,000+64%$159/sqft |
Source: Group Centerra #826222 Report a problem | ||
| 10/24/2012 | Sold | $186,000-2.1%$97/sqft |
Source: Public Record Report a problem | ||
| 3/4/2012 | Listed for sale | $190,000+12.4%$99/sqft |
Source: RE/MAX Alliance #674692 Report a problem | ||
| 10/11/2006 | Sold | $169,000+6.2%$88/sqft |
Source: Public Record Report a problem | ||
| 4/7/2000 | Sold | $159,145+397.3%$83/sqft |
Source: Public Record Report a problem | ||
| 12/23/1999 | Sold | $32,000$17/sqft |
Source: Public Record Report a problem | ||
Public tax history
| Year | Property taxes | Tax assessment |
|---|---|---|
| 2025 | $2,598 +10.6% | $30,375 -8.2% |
| 2024 | $2,348 +18.6% | $33,105 -1% |
| 2023 | $1,980 -2.7% | $33,426 +34.3% |
| 2022 | $2,035 +5.5% | $24,888 -2.8% |
| 2021 | $1,929 +1.7% | $25,604 +5.5% |
| 2020 | $1,896 +14.5% | $24,260 -0.7% |
| 2019 | $1,656 | $24,430 +21.4% |
| 2018 | $1,656 | $20,117 |
| 2017 | $1,656 +16.1% | $20,117 +15.1% |
| 2016 | $1,426 +12.2% | $17,472 +0% |
| 2015 | $1,271 +16.9% | $17,470 +20.8% |
| 2014 | $1,087 | $14,460 |
| 2013 | -- | $14,460 +7% |
| 2012 | -- | $13,520 |
| 2011 | -- | $13,520 -4.7% |
| 2010 | -- | $14,180 |
| 2009 | -- | $14,180 -14.6% |
| 2008 | -- | $16,610 |
| 2007 | -- | $16,610 +13.8% |
| 2006 | -- | $14,600 |
| 2005 | -- | $14,600 -6.9% |
| 2004 | -- | $15,690 +12.3% |
| 2002 | -- | $13,970 |
| 2001 | -- | $13,970 |
Find assessor info on the county website
Neighborhood: 80537
Nearby homes
- $448,7004 bd2 ba1k sqft391 Gypsum Ct, Loveland, CO 80537Off Market
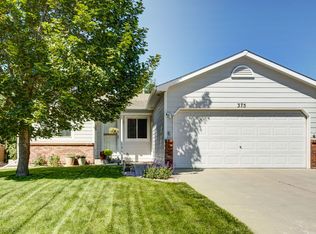
- $437,6004 bd2 ba2k sqft375 Gypsum Ct, Loveland, CO 80537Off Market
- $500-- bd-- ba-- sqft420 Amethyst Ave, Loveland, CO 80537Off Market
- $423,7003 bd1 ba1.1k sqft399 Gypsum Ct, Loveland, CO 80537Off Market
- $458,4003 bd2 ba1.9k sqft363 Gypsum Ct, Loveland, CO 80537Off Market
- $500-- bd-- ba-- sqft396 Gypsum Ct, Loveland, CO 80537Off Market
- $447,0003 bd3 ba2.1k sqft387 Amethyst Ave, Loveland, CO 80537Off Market
- $435,3003 bd2 ba2k sqft427 Atacamite Ct, Loveland, CO 80537Off Market
Nearby schools
GreatSchools rating
- 5/10Winona Elementary SchoolGrades: PK-5Distance: 0.8 mi
- 4/10Bill Reed Middle SchoolGrades: 6-8Distance: 2 mi
- 7/10Mountain View High SchoolGrades: 9-12Distance: 1 mi
Schools provided by the listing agent
- Elementary: Winona
- Middle: Conrad Ball
- High: Mountain View
- District: Thompson R2-J
Source: REcolorado as distributed by MLS GRID. This data may not be complete. We recommend contacting the local school district to confirm school assignments for this home.
Get a cash offer in 3 minutes
Find out how much your home could sell for in as little as 3 minutes with a no-obligation cash offer.
Estimated market value
$515,600
Get a cash offer in 3 minutes
Find out how much your home could sell for in as little as 3 minutes with a no-obligation cash offer.
Estimated market value
$515,600
- Colorado
- Larimer County
- Loveland
- 80537
- 387 Gypsum Court
Nearby cities
Nearby zip codes
Other Loveland Topics
