Class is officially in session at this historic schoolhouse conversion! A+ luxury townhouse features 3 bed, 2.5 bath and delivers high marks on modern updates, decorating & an incredible restored barn w/garage, loft storage and cupola. Ideal for hobbyists, vehicles or studio space. Open layout makes entertaining a breeze, especially in the chef’s kitchen with center island stone counters, sleek 2021 SS appliances, Grand Living Room with custom built walls of shelves, separate dining area & hidden office to get away and grade those papers. Oversized primary suite earns extra credit with a jetted tub, double vanity & shower. Outside, enjoy recess on the 2023 composite deck, screened gazebo, or gather around the fire pit in the spacious backyard. Opportunity for extra credit to finish the walk up attic. Walkout LL features room for game, exercise or storage space. Peaceful setting on 2 acres makes the honor roll and YOU go to the Head of the Class.
Sold for $650,000
$650,000
387 Hartford Ave, Bellingham, MA 02019
3beds
2,538sqft
Condominium, Townhouse
Built in 1900
2 Acres Lot
$731,400 Zestimate®
$256/sqft
$-- Estimated rent
Home value
$731,400
$673,000 - $797,000
Not available
Zestimate® history
Owner options
List your home for rent
Find your next renter with Zillow Rental Manager. Plus, with online applications, you can quickly screen prospective tenants – for free.
Refinance and save
$4,612/mo
Est. payment
Refinancing to a lower rate could help reduce your monthly payments and save thousands over the life of the loan.
$4,612/mo
Est. payment
Explore your selling options
Work with a Zillow partner agent
Leverage their expertise and Zillow's premium Showcase listings to get your home seen by more buyers.
Get startedList with your own agent
Get your home in front of millions of buyers by listing it on Zillow.
Learn how to do itSell it yourself
Take full control of how buyers see your home on Zillow by listing For Sale by Owner (FSBO).
List your homeWhat's special
Open layoutScreened gazeboFire pitSpacious backyardOversized primary suiteCenter island stone countersJetted tub
Zillow last checked:
Listing updated:
Listed by:
The Kouri Team 781-964-1559,
Keller Williams Realty Boston South West 781-251-2101
Bought with:
Geoffrey Hadley
Lamacchia Realty, Inc.
Source: MLS PIN,MLS#: 73449990
Facts & features
Interior
Bedrooms & bathrooms
- Bedrooms: 3
- Bathrooms: 3
- Full bathrooms: 2
- 1/2 bathrooms: 1
Primary bedroom
- Features: Ceiling Fan(s), Closet, Flooring - Hardwood
- Level: Second
- Area: 340
- Dimensions: 17 x 20
Bedroom 2
- Features: Ceiling Fan(s), Closet, Flooring - Laminate
- Level: Second
- Area: 204
- Dimensions: 17 x 12
Bedroom 3
- Features: Cathedral Ceiling(s), Closet, Flooring - Hardwood
- Level: Second
- Area: 156
- Dimensions: 12 x 13
Primary bathroom
- Features: Yes
Bathroom 1
- Features: Bathroom - Full, Bathroom - Double Vanity/Sink, Bathroom - With Shower Stall, Flooring - Stone/Ceramic Tile, Countertops - Stone/Granite/Solid, Jacuzzi / Whirlpool Soaking Tub
- Level: Second
- Area: 110
- Dimensions: 11 x 10
Bathroom 2
- Features: Bathroom - Full, Bathroom - With Tub & Shower, Flooring - Stone/Ceramic Tile, Countertops - Upgraded
- Level: Second
- Area: 45
- Dimensions: 5 x 9
Bathroom 3
- Features: Bathroom - Half, Flooring - Stone/Ceramic Tile
- Level: First
- Area: 25
- Dimensions: 5 x 5
Dining room
- Features: Flooring - Hardwood
- Level: First
- Area: 182
- Dimensions: 13 x 14
Kitchen
- Features: Closet/Cabinets - Custom Built, Flooring - Stone/Ceramic Tile, Dining Area, Pantry, Countertops - Stone/Granite/Solid, Kitchen Island, Breakfast Bar / Nook, Deck - Exterior, Exterior Access, Open Floorplan, Recessed Lighting, Stainless Steel Appliances, Gas Stove, Lighting - Pendant
- Level: First
- Area: 306
- Dimensions: 18 x 17
Living room
- Features: Ceiling Fan(s), Flooring - Engineered Hardwood
- Level: First
- Area: 465
- Dimensions: 31 x 15
Office
- Features: Flooring - Hardwood, Cable Hookup
- Level: First
- Area: 99
- Dimensions: 11 x 9
Heating
- Forced Air, Natural Gas
Cooling
- Central Air
Appliances
- Included: Range, Dishwasher, Microwave, Refrigerator, Plumbed For Ice Maker
- Laundry: Flooring - Hardwood, Flooring - Stone/Ceramic Tile, Stone/Granite/Solid Countertops, Gas Dryer Hookup, Washer Hookup, Second Floor, In Unit
Features
- Cable Hookup, Office, Walk-up Attic
- Flooring: Tile, Carpet, Hardwood, Engineered Hardwood, Flooring - Hardwood
- Doors: Insulated Doors, French Doors
- Windows: Insulated Windows, Screens
- Has basement: Yes
- Has fireplace: No
Interior area
- Total structure area: 2,538
- Total interior livable area: 2,538 sqft
- Finished area above ground: 2,538
- Finished area below ground: 0
Property
Parking
- Total spaces: 5
- Parking features: Detached, Storage, Workshop in Garage, Garage Faces Side, Barn, Off Street, Assigned, Paved
- Has garage: Yes
- Uncovered spaces: 5
Features
- Entry location: Unit Placement(Street)
- Patio & porch: Porch, Deck - Composite, Covered
- Exterior features: Porch, Deck - Composite, Covered Patio/Deck, Decorative Lighting, Barn/Stable, Gazebo, Screens
Lot
- Size: 2 Acres
Details
- Additional structures: Barn/Stable, Gazebo
- Parcel number: M:0009 B:0031 L:0000,2878
- Zoning: SUBN
Construction
Type & style
- Home type: Townhouse
- Property subtype: Condominium, Townhouse
Materials
- Frame
- Roof: Shingle
Condition
- Year built: 1900
- Major remodel year: 2007
Utilities & green energy
- Electric: Circuit Breakers, 100 Amp Service
- Sewer: Private Sewer
- Water: Public
- Utilities for property: for Gas Range, for Gas Dryer, Washer Hookup, Icemaker Connection
Community & HOA
Community
- Features: Shopping, Park, Walk/Jog Trails, Stable(s), Laundromat, Highway Access, House of Worship, Private School, Public School
HOA
- Services included: Insurance, Maintenance Grounds
- HOA fee: $260 monthly
Location
- Region: Bellingham
Financial & listing details
- Price per square foot: $256/sqft
- Tax assessed value: $517,700
- Annual tax amount: $6,502
- Date on market: 9/16/2026
- Exclusions: See Attached Inclusion/Exclusion List
Price history
| Date | Event | Price |
|---|---|---|
| 12/9/2025 | Sold | $650,000+18.2%$256/sqft |
Source: MLS PIN #73449990 Report a problem | ||
| 11/6/2025 | Contingent | $550,000$217/sqft |
Source: MLS PIN #73449990 Report a problem | ||
| 10/31/2025 | Listed for sale | $550,000+27.9%$217/sqft |
Source: MLS PIN #73449990 Report a problem | ||
| 9/27/2021 | Sold | $430,000+136.9%$169/sqft |
Source: Public Record Report a problem | ||
| 2/9/2007 | Sold | $181,500$72/sqft |
Source: Public Record Report a problem | ||
Public tax history
| Year | Property taxes | Tax assessment |
|---|---|---|
| 2025 | $6,502 +0.3% | $517,700 +2.7% |
| 2024 | $6,481 +13.8% | $504,000 +15.5% |
| 2023 | $5,695 +2.2% | $436,400 +10.3% |
| 2022 | $5,570 -1% | $395,600 +1.4% |
| 2021 | $5,624 +5.4% | $390,300 +4% |
| 2020 | $5,338 +8.7% | $375,400 +8.6% |
| 2019 | $4,912 -1% | $345,700 +0.4% |
| 2018 | $4,961 +3.8% | $344,300 +3.3% |
| 2017 | $4,778 +9% | $333,200 +8.6% |
| 2016 | $4,384 +0.3% | $306,800 |
| 2015 | $4,372 -3.3% | $306,800 -0.6% |
| 2014 | $4,523 +18% | $308,500 +16.2% |
| 2013 | $3,832 +2.8% | $265,400 |
| 2012 | $3,729 -0.8% | $265,400 -7.4% |
| 2011 | $3,759 +1% | $286,700 -7.9% |
| 2010 | $3,723 -7.2% | $311,300 -19% |
| 2009 | $4,011 +19.5% | $384,200 +11.6% |
| 2008 | $3,356 | $344,200 |
Find assessor info on the county website
Neighborhood: 02019
Nearby homes
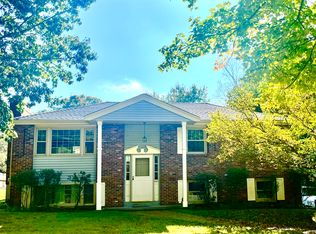
- $514,0003 bd2 ba-- sqft385 Hartford Ave, Bellingham, MA 02019Off Market
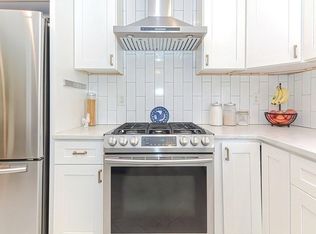
- $487,3002 bd1 ba1.7k sqft6 Plymouth Rd, Bellingham, MA 02019Off Market
- $610,6003 bd2 ba1.7k sqft383 Hartford Ave, Bellingham, MA 02019Off Market
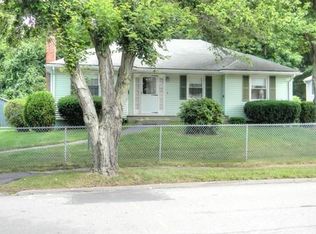
- $479,6003 bd1 ba1k sqft10 Plymouth Rd, Bellingham, MA 02019Off Market
- $500,3003 bd2 ba1.5k sqft390 Hartford Ave, Bellingham, MA 02019Off Market
- $588,0004 bd2 ba2.7k sqft389 Hartford Ave, Bellingham, MA 02019Off Market
- $589,8003 bd3 ba2.4k sqft389 Hartford #389, Bellingham, MA 02019Off Market
- $654,1003 bd2 ba3.1k sqft391-391A Hartford Ave, Bellingham, MA 02019Off Market
Nearby schools
GreatSchools rating
- 5/10Stall Brook Elementary SchoolGrades: PK-3Distance: 0.3 mi
- 4/10Bellingham High SchoolGrades: 8-12Distance: 3.6 mi
- 5/10Bellingham Memorial Middle SchoolGrades: 4-7Distance: 3.7 mi
Schools provided by the listing agent
- Elementary: Stall Brook
- Middle: Bellingham Memorial
- High: Bellingham High
Source: MLS PIN. This data may not be complete. We recommend contacting the local school district to confirm school assignments for this home.
Get a cash offer in 3 minutes
Find out how much your home could sell for in as little as 3 minutes with a no-obligation cash offer.
Estimated market value
$731,400
Get a cash offer in 3 minutes
Find out how much your home could sell for in as little as 3 minutes with a no-obligation cash offer.
Estimated market value
$731,400
- Massachusetts
- Norfolk County
- Bellingham
- 02019
- 387 Hartford Ave
