Easy one-floor living in Regency Park! This 3 bed, 2 bath ranch has LVP flooring in the main living areas! Vaulted Primary Bedroom with Adjoining Walk In Closet and Adjoining Full Bath. Vaulted living room with a walkout. The community offers a pool, fishing ponds and playgrounds, and you're minutes from shopping, dining and highway access. Don't miss it!
Pending
$289,900
387 Hartford Ct, Maineville, OH 45039
3beds
1,253sqft
Single Family Residence
Built in 2002
6,499 Square Feet Lot
$-- Zestimate®
$231/sqft
$37/mo HOA
What's special
Fishing pondsVaulted primary bedroomEasy one-floor livingAdjoining walk in closet
- 12 days
- 485
- 54
Likely to sell faster than
Zillow last checked:
Listing updated:
Listed by:
Kevin E Hildebrand 513-288-1488,
eXp Realty 216-242-2322,
Robyn L Rhein 513-288-1488,
eXp Realty
Source: Cincy MLS,MLS#: 1895088 Originating MLS: Cincinnati Area Multiple Listing Service
Originating MLS: Cincinnati Area Multiple Listing Service
Facts & features
Interior
Bedrooms & bathrooms
- Bedrooms: 3
- Bathrooms: 2
- Full bathrooms: 2
Primary bedroom
- Features: Bath Adjoins, Vaulted Ceiling(s), Walk-In Closet(s), Wall-to-Wall Carpet, Window Treatment
- Level: First
- Area: 156
- Dimensions: 13 x 12
Bedroom 2
- Level: First
- Area: 100
- Dimensions: 10 x 10
Bedroom 3
- Level: First
- Area: 108
- Dimensions: 12 x 9
Bedroom 4
- Area: 0
- Dimensions: 0 x 0
Bedroom 5
- Area: 0
- Dimensions: 0 x 0
Primary bathroom
- Features: Tub w/Shower
Bathroom 1
- Features: Full
- Level: First
Bathroom 2
- Features: Full
- Level: First
Dining room
- Area: 0
- Dimensions: 0 x 0
Family room
- Area: 0
- Dimensions: 0 x 0
Great room
- Features: Walkout, Laminate Floor, Other
- Level: First
- Area: 272
- Dimensions: 17 x 16
Kitchen
- Features: Pantry, Solid Surface Ctr, Eat-in Kitchen, Wood Cabinets, Laminate Floor
- Area: 207
- Dimensions: 23 x 9
Living room
- Area: 0
- Dimensions: 0 x 0
Office
- Area: 0
- Dimensions: 0 x 0
Heating
- Forced Air, Gas
Cooling
- Central Air
Appliances
- Included: Dishwasher, Disposal, Microwave, Oven/Range, Refrigerator, Gas Water Heater
Features
- Crown Molding, Vaulted Ceiling(s), Ceiling Fan(s)
- Doors: French Doors
- Windows: Double Hung, Insulated Windows
- Basement: None
Interior area
- Total structure area: 1,253
- Total interior livable area: 1,253 sqft
Property
Parking
- Total spaces: 2
- Parking features: On Street, Driveway, Garage Door Opener
- Attached garage spaces: 2
- Has uncovered spaces: Yes
Features
- Levels: One
- Stories: 1
- Patio & porch: Porch
Lot
- Size: 6,499 Square Feet
- Dimensions: .1492
- Features: Less than .5 Acre
Details
- Parcel number: 1734168002
- Zoning description: Residential
Construction
Type & style
- Home type: SingleFamily
- Architectural style: Ranch
- Property subtype: Single Family Residence
Materials
- Brick, Vinyl Siding
- Foundation: Slab
- Roof: Shingle
Condition
- New construction: No
- Year built: 2002
Utilities & green energy
- Electric: 220 Volts
- Gas: Natural
- Sewer: Public Sewer
- Water: Public
Community & HOA
Community
- Subdivision: Regency Park
HOA
- Has HOA: Yes
- Services included: Community Landscaping, Pool
- HOA fee: $440 annually
- HOA name: Stonegate
Location
- Region: Maineville
Financial & listing details
- Price per square foot: $231/sqft
- Annual tax amount: $3,458
- Date on market: 9/24/2026
- Listing terms: No Special Financing
Estimated market value
Not available
Estimated sales range
Not available
Not available
Price history
| Date | Event | Price |
|---|---|---|
| 9/25/2026 | Pending sale | $289,900$231/sqft |
Source:  Cincy MLS #1895088 Report a problem Cincy MLS #1895088 Report a problem | ||
| 9/24/2026 | Listed for sale | $289,900+82.3%$231/sqft |
Source: Cincy MLS #1895088 Report a problem | ||
| 6/26/2019 | Sold | $159,000+18.7%$127/sqft |
Source: Cincy MLS #1623367 Report a problem | ||
| 9/12/2014 | Sold | $134,000-0.7%$107/sqft |
Source: Cincy MLS #1404288 Report a problem | ||
| 5/24/2014 | Listed for sale | $134,900-0.7%$108/sqft |
Source: Coldwell Banker West Shell #1404288 Report a problem | ||
| 9/21/2007 | Sold | $135,900+2.8%$108/sqft |
Source: Cincy MLS #1070775 Report a problem | ||
| 6/5/2002 | Sold | $132,241$106/sqft |
Source: Public Record Report a problem | ||
Public tax history
| Year | Property taxes | Tax assessment |
|---|---|---|
| 2025 | $3,459 -0.1% | $78,300 |
| 2024 | $3,460 +16.8% | $78,300 +30.8% |
| 2023 | $2,962 +1.1% | $59,840 0% |
| 2022 | $2,930 +4.9% | $59,843 |
| 2021 | $2,793 +2.5% | $59,843 +20% |
| 2020 | $2,726 -1.7% | $49,868 |
| 2019 | $2,772 -0.3% | $49,868 |
| 2018 | $2,779 +21.9% | $49,868 +21.8% |
| 2017 | $2,279 -2.1% | $40,947 |
| 2016 | $2,328 -0.2% | $40,947 |
| 2015 | $2,332 -5.4% | $40,947 +7% |
| 2014 | $2,466 +4.4% | $38,270 -16.4% |
| 2013 | $2,362 +0.1% | $45,770 |
| 2012 | $2,360 +0% | $45,770 |
| 2011 | $2,360 +30.7% | $45,770 |
| 2010 | $1,806 -2.5% | $45,770 |
| 2009 | $1,851 -2.3% | $45,770 |
| 2008 | $1,896 | $45,770 |
Find assessor info on the county website
Monthly payment
Est. payment
Payment breakdown
Explore the cost of this home by adjusting the details. Changes won't be saved.Climate risks
Neighborhood: 45039


Similar homes
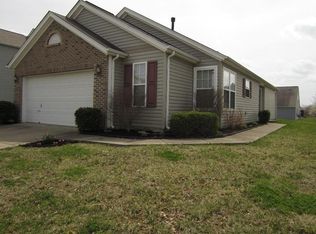
- $300,0003 bd1 ba1.4k sqft8269 Maineville Rd, Maineville, OH 45039For Sale
 MLS ID #969547, Heather McColaugh, BF Realty. DABR MLS
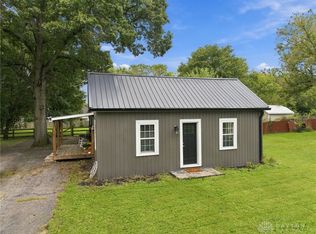
 - $385,0003 bd3 ba1.6k sqft174 Regency Sq, Maineville, OH 45039For Sale

 MLS ID #1895794, Angel Wiggins, Comey & Shepherd. Cincy MLS
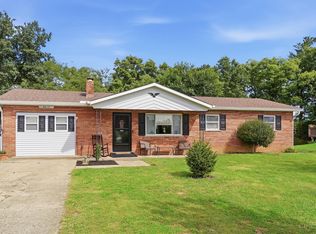
 - $275,0003 bd1 ba960 sqft8614 S State Route 48, Loveland, OH 45140For Sale
 MLS ID #1896161, Donald G Sheets, eXp Realty. Cincy MLS
 - $350,0003 bd3 ba1.4k sqft908 Pineneedle Pl, Maineville, OH 45039For Sale
 MLS ID #1890209, Brooke E. Fabian, Coldwell Banker Heritage. Cincy MLS
 - $329,9003 bd2 ba1.1k sqft6629 Black Forest Ct, Morrow, OH 45152For SaleMLS ID #970202, Peter J Duffy, Comey & Shepherd REALTORS. DABR MLS
- $274,0002 bd3 ba1.4k sqft7576 Lake Pointe, Maineville, OH 45039For SaleMLS ID #1893800, Feruza G Fuzalova, eXp Realty. Cincy MLS
- $320,0002 bd3 ba1.7k sqft6005 Hidden Oaks Ct, Maineville, OH 45039For SaleMLS ID #1892316, Cheri Hewald, Coldwell Banker Realty. Cincy MLS
- $264,9002 bd3 ba1.2k sqft790 Lakeshore Dr, Maineville, OH 45039For SaleMLS ID #967958, Larry Beebe, Comey & Shepherd REALTORS. DABR MLS
- $385,0003 bd2 ba1.7k sqft1593 Stephens Rd, Maineville, OH 45039For SaleMLS ID #1884040, Sanatan Patel, RE/MAX United Associates. Cincy MLS
- $290,0003 bd2 ba1.5k sqft5560 Harbourwatch Way APT 202, Mason, OH 45040For SaleMLS ID #1895508, Candace K. Tolliver, Re/Max Time. Cincy MLS
- $395,0003 bd3 ba1.8k sqft7857 Saddleback Pl, Maineville, OH 45039For SaleMLS ID #969207, Sakhone Miller, Red 1 Realty. DABR MLS
- $299,9003 bd3 ba1.4k sqft6285 Inverness Way, Mason, OH 45040For SaleMLS ID #1895176, Zachary Ferrell, Keller Williams Advisors. Cincy MLS
- $360,0003 bd2 ba1.3k sqft4518 River Cv, Kings Mills, OH 45034For SaleMLS ID #1895377, Amanda Combs, Coldwell Banker Heritage. Cincy MLS
- $275,0004 bd1 ba1.5k sqft3715 Townsley Dr, Loveland, OH 45140For SaleMLS ID #1890678, Tracy L. Baker, Keller Williams Pinnacle Group. Cincy MLS
- $335,0003 bd2 ba1.2k sqft6115 Misty Creek Dr, Loveland, OH 45140For SaleMLS ID #1895477, Tom Deutsch Jr., Coldwell Banker Realty. Cincy MLS
- $345,0003 bd3 ba1.5k sqft8943 Pembrooke St, Maineville, OH 45039For SaleMLS ID #1889223, Casey L. Stewart, Keller Williams Advisors. Cincy MLS
- $419,9004 bd3 ba1.8k sqft1519 Eagle Blvd, Maineville, OH 45039For SaleMLS ID #1891416, Andre Bogle, Coldwell Banker Realty. Cincy MLS
- $299,9003 bd1 ba1.4k sqft5267 Radford Dr, Morrow, OH 45152For SaleMLS ID #967717, Michael Stylski, Comey & Shepherd REALTORS. DABR MLS
- $258,9002 bd2 ba1.1k sqft7846 Hackney Cir, Maineville, OH 45039For SaleMLS ID #966907, Janelle Sprandel, Comey & Shepherd REALTORS. DABR MLS
- $365,0003 bd3 ba1.4k sqft6699 Loveland Miamiville Rd, Loveland, OH 45140For SaleMLS ID #1886306, K Lynne Engel, Plum Tree Realty. Cincy MLS
