Stunning turnkey pool home nestled on a quiet cul-de-sac among ten uniquely designed homes within the established Longwood Pecan Cove community. You will be captivated by the beauty surrounding this remarkable property. These photographs don’t do this home justice. It must be seen and experienced. The impressive curb appeal sets the stage for a property that exudes pride of ownership. As you approach the home, you are welcomed by a cozy sitting area and the soothing sound of a large ribbed cylinder fountain. The doors of the home open to imported Kahrs Swedish hardwood floors that flow seamlessly throughout the living areas and the Master Bedroom, and exceptionally high ceilings. To your left is a formal Dining Room with a natural pathway to the Kitchen, and an inviting chandelier-adorned Living Room to your right. The Family Room showcases a classic wood-burning fireplace with modern mosaic tiled trim panels and vaulted ceilings with architectural shelves that create an expansive ambiance. Each room overflows with natural lighting! The recently renovated Kitchen features a marble peninsula as its centerpiece, providing ample space for meal preparation and casual dining. It emanates functionality and style with its stainless-steel appliances and custom-made cabinetry. The Kitchen also has an uninterrupted view of the Family Room that opens to an Outdoor Oasis with a refreshing pool and a covered patio entertainment area. French doors from the Living Room & Master Bedroom provide a picturesque pool view featuring a tranquil water fountain and a screened enclosure with an assortment of tropical plants. Your spacious Master Suite boasts a recently renovated Ensuite Bath with his and her walk-in closets, oversized quartz countertop vanities, porcelain tiled floors, a beautiful freestanding soaker tub, and a floor-to-ceiling tiled walk-in shower, all creating a spa-like retreat within your own home. Additional Bedrooms and Bathrooms are equally inviting, with space to pamper family members and guests. A utility room and a side-entry three-car garage with cabinets offer practicality and storage solutions. The AvantaPure water treatment system, with its 4-media filtration process, is specifically designed for Florida’s water condition and ensures the highest quality water throughout the entire home! Situated on nearly half an acre of land, this property provides plenty of space for outdoor activities and potential expansion. Stay connected with Metronet FIBER OPTIC INTERNET access, offering high-speed connectivity (pending). The home is equipped with a hard-wired security system. It is zoned for the highly rated Seminole County schools, including Lake Brantley High School and Forest Lake Education Center within walking distance. Beyond its boundaries you’ll find various restaurants, shopping areas, specialty and box stores, and recreational opportunities. Nature enthusiasts will enjoy the egrets, herons, owls, ibises, woodpeckers, red-breasted hawks & songbirds regularly visiting the property. Wekiwa Springs State Park is within 4 miles & Walt Disney World is just 35 minutes away. Downtown Orlando is easily accessible within 20 minutes. Don’t miss the opportunity to make this extraordinary property your forever home!
Sold for $697,000
$697,000
387 KAPOK COURT, LONGWOOD, FL 32779
4beds
2,481sqft
Single Family Residence
Built in 1993
0.42 Acres Lot
$705,400 Zestimate®
$281/sqft
$3,640 Estimated rent
Home value
$705,400
$670,000 - $741,000
$3,640/mo
Zestimate® history
Owner options
List your home for rent
$3,640/mo
Rent Zestimate®
Find your next renter with Zillow Rental Manager. Plus, with online applications, you can quickly screen prospective tenants – for free.
$3,640/mo
Rent Zestimate®
Refinance and save
$4,695/mo
Est. payment
Refinancing to a lower rate could help reduce your monthly payments and save thousands over the life of the loan.
$4,695/mo
Est. payment
Explore your selling options
Work with a Zillow partner agent
Leverage their expertise and Zillow's premium Showcase listings to get your home seen by more buyers.
Get startedList with your own agent
Get your home in front of millions of buyers by listing it on Zillow.
Learn how to do itSell it yourself
Take full control of how buyers see your home on Zillow by listing For Sale by Owner (FSBO).
List your homeWhat's special
Refreshing poolShopping areasAvantapure water treatment systemCustom-made cabinetryFrench doorsFormal dining roomMarble peninsula
Zillow last checked:
Listing updated:
Listed by:
Greg Sullivan 800-296-9637,
BY OWNER.COM 800-296-9637
Bought with:
Joe Boyd, 3352475
EXP REALTY LLC
Source: Stellar MLS,MLS#: T3483677 Originating MLS: Tampa
Originating MLS: Tampa
Facts & features
Interior
Bedrooms & bathrooms
- Bedrooms: 4
- Bathrooms: 3
- Full bathrooms: 3
Primary bedroom
- Features: Walk-In Closet(s)
- Level: First
- Dimensions: 17x16
Kitchen
- Features: Breakfast Bar, Pantry
- Level: First
- Dimensions: 15x14
Living room
- Level: First
- Dimensions: 18x15
Heating
- Central
Cooling
- Central Air
Appliances
- Included: Dishwasher, Dryer, Microwave, Range, Refrigerator, Washer
Features
- Ceiling Fan(s), Walk-In Closet(s)
- Flooring: Laminate, Tile, Hardwood
- Has fireplace: Yes
Interior area
- Total structure area: 3,513
- Total interior livable area: 2,481 sqft
Property
Parking
- Total spaces: 3
- Parking features: Garage - Attached
- Attached garage spaces: 3
Features
- Levels: One
- Stories: 1
- Patio & porch: Patio, Screened
- Exterior features: Irrigation System
- Has private pool: Yes
- Pool features: In Ground
Lot
- Size: 0.42 Acres
Details
- Parcel number: 08212952200000040
- Zoning: R01
- Special conditions: None
Construction
Type & style
- Home type: SingleFamily
- Property subtype: Single Family Residence
Materials
- Other
- Foundation: Slab
- Roof: Shingle
Condition
- New construction: No
- Year built: 1993
Utilities & green energy
- Sewer: Septic Tank
- Water: Public
- Utilities for property: Public
Community & HOA
Community
- Security: Security System Owned
- Pet fee: $0 monthly
- Subdivision: PECAN COVE
HOA
- Has HOA: Yes
- HOA fee: $79 monthly
- HOA name: PECAN COVE
- HOA phone: 000-000-0000
Location
- Region: Longwood
Financial & listing details
- Price per square foot: $281/sqft
- Tax assessed value: $562,685
- Annual tax amount: $3,644
- Date on market: 11/2/2023
- Cumulative days on market: 26 days
- Listing terms: Cash,Conventional,FHA,VA Loan
- Ownership: Fee Simple
- Total actual rent: 0
- Road surface type: Paved
Price history
| Date | Event | Price |
|---|---|---|
| 12/28/2023 | Sold | $697,000$281/sqft |
Source:  Stellar MLS #T3483677 Report a problem Stellar MLS #T3483677 Report a problem | ||
| 12/1/2023 | Pending sale | $697,000$281/sqft |
Source: Stellar MLS #T3483677 Report a problem | ||
| 11/2/2023 | Listed for sale | $697,000+103.8%$281/sqft |
Source: Stellar MLS #T3483677 Report a problem | ||
| 7/31/2014 | Sold | $342,000-0.9%$138/sqft |
Source: Public Record Report a problem | ||
| 11/19/2004 | Sold | $345,000+7.8%$139/sqft |
Source: Public Record Report a problem | ||
| 11/3/2003 | Sold | $320,000$129/sqft |
Source: Public Record Report a problem | ||
Public tax history
| Year | Property taxes | Tax assessment |
|---|---|---|
| 2025 | $7,060 +15.1% | $518,955 +2.9% |
| 2024 | $6,133 +64% | $504,329 +57.1% |
| 2023 | $3,740 +2.6% | $320,953 +3% |
| 2022 | $3,644 | $311,605 |
Find assessor info on the county website
Neighborhood: 32779
Nearby homes
- $669,1004 bd3 ba2.5k sqft383 Kapok Ct, Longwood, FL 32779Off Market
- $1,010,4004 bd4 ba4.4k sqft391 Kapok Ct, Longwood, FL 32779Off Market
- $704,3004 bd3 ba2.6k sqft395 Kapok Ct, Longwood, FL 32779Off Market
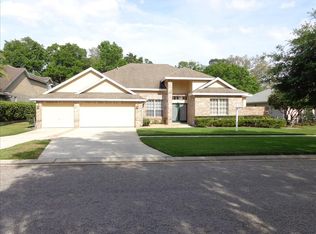
- $784,7004 bd4 ba4k sqft379 Kapok Ct, Longwood, FL 32779Off Market
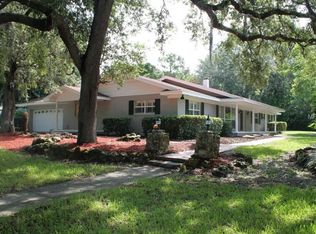
- $613,2004 bd3 ba2.4k sqft424 Ruth St, Longwood, FL 32779Off Market
- $1,035,9005 bd4 ba4.6k sqft3571 Terra Oaks Ct, Longwood, FL 32779Off Market
- $621,6004 bd2 ba2.7k sqft422 Ruth St, Longwood, FL 32779Off Market
- $1,102,0004 bd5 ba5.4k sqft3575 Terra Oaks Ct, Longwood, FL 32779Off Market
Nearby schools
GreatSchools rating
- 7/10Wekiva Elementary SchoolGrades: PK-5Distance: 0.5 mi
- 8/10Teague Middle SchoolGrades: 6-8Distance: 1.7 mi
- 6/10Lake Brantley High SchoolGrades: 9-12Distance: 1 mi
Schools provided by the listing agent
- Elementary: Wekiva Elementary
- Middle: Teague Middle
- High: Lake Brantley High
Source: Stellar MLS. This data may not be complete. We recommend contacting the local school district to confirm school assignments for this home.
Get a cash offer in 3 minutes
Find out how much your home could sell for in as little as 3 minutes with a no-obligation cash offer.
Estimated market value
$705,400
Get a cash offer in 3 minutes
Find out how much your home could sell for in as little as 3 minutes with a no-obligation cash offer.
Estimated market value
$705,400
- Florida
- Seminole County
- Longwood
- 32779
- 387 KAPOK COURT
Nearby cities
Nearby zip codes
Other Longwood Topics
