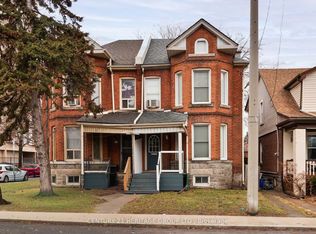
Brimming with possibilities!!! This spacious central Hamilton century home has been modernized and updated throughout – just move in! Check out the open-concept main floor with its large formal rooms, modern kitchen, main floor office/den plus powder room & laundry. The 2nd floor boasts 2 good sized bedrooms plus an impressive, oversized master bedroom with ensuite access to the beautifully finished oversized main bathroom. This wonderful property also has a fully finished lower-level one bedroom in-law suite with separate laundry & private side yard entrance. Last but not least is the private front yard drive plus a side alley drive/garage – a must have resale feature for anyone with an electric car that needs charging. Main house is vacant. Lower level in-law suite is tenanted.
Sold for $605,000
C$605,000
387 King William St, Hamilton, ON L8L 1P6
5beds
1,885sqft
Single Family Residence, Residential
Built in 1900
2,082 Square Feet Lot
$-- Zestimate®
C$321/sqft
C$2,680 Estimated rent
Home value
Not available
Estimated sales range
Not available
Not available
Owner options
List your home for rent
C$2,680/mo
Rent Zestimate®
Find your next renter with Zillow Rental Manager. Plus, with online applications, you can quickly screen prospective tenants – for free.
C$2,680/mo
Rent Zestimate®
Refinance and save
C$2,558/mo
Est. payment
Refinancing to a lower rate could help reduce your monthly payments and save thousands over the life of the loan.
C$2,558/mo
Est. payment
Explore your selling options
Work with a Zillow partner agent
Leverage their expertise and Zillow's premium Showcase listings to get your home seen by more buyers.
Get startedList with your own agent
Get your home in front of millions of buyers by listing it on Zillow.
Learn how to do itSell it yourself
Take full control of how buyers see your home on Zillow by listing For Sale by Owner (FSBO).
List your homeWhat's special
Open-concept main floorLarge formal roomsModern kitchenImpressive oversized master bedroomSeparate laundryPrivate side yard entrancePrivate front yard drive
Zillow last checked:
Listing updated:
Listed by:
Mark Debruyn-Smith, Salesperson,
Royal LePage State Realty Inc.,
Vivian Debruyn-Smith, Broker,
Royal LePage State Realty Inc.
Source: ITSO,MLS®#: 40700655Originating MLS®#: Cornerstone Association of REALTORS®
Facts & features
Interior
Bedrooms & bathrooms
- Bedrooms: 5
- Bathrooms: 3
- Full bathrooms: 2
- 1/2 bathrooms: 1
- Main level bathrooms: 1
Other
- Level: Second
Bedroom
- Level: Second
Bedroom
- Level: Second
Bedroom
- Level: Third
Bedroom
- Level: Basement
Bathroom
- Features: 2-Piece
- Level: Main
Bathroom
- Description: Primary
- Features: 4-Piece
- Level: Second
Bathroom
- Features: 4-Piece
- Level: Basement
Den
- Level: Main
Dining room
- Level: Main
Eat in kitchen
- Level: Main
Foyer
- Level: Main
Other
- Level: Basement
Laundry
- Level: Main
Living room
- Level: Main
Utility room
- Level: Basement
Heating
- Forced Air, Natural Gas
Cooling
- None
Appliances
- Included: Dishwasher, Dryer, Refrigerator, Stove, Washer
- Laundry: In-Suite, Main Level
Features
- In-Law Floorplan
- Basement: Separate Entrance,Full,Finished
- Has fireplace: No
Interior area
- Total structure area: 2,335
- Total interior livable area: 1,885 sqft
- Finished area above ground: 1,885
- Finished area below ground: 450
Property
Parking
- Total spaces: 2
- Parking features: Detached Garage, Front Yard Parking, Lane/Alley Parking, Private Drive Single Wide
- Garage spaces: 1
- Uncovered spaces: 1
Features
- Fencing: Full
- Frontage type: North
- Frontage length: 24.50
Lot
- Size: 2,082 Square Feet
- Dimensions: 24.5 x 85
- Features: Rural, Corner Lot, City Lot, Hospital, Library, Park, Place of Worship, Public Parking, Public Transit
- Topography: Flat
Details
- Parcel number: 171790205
- Zoning: D
Construction
Type & style
- Home type: SingleFamily
- Architectural style: 2.5 Storey
- Property subtype: Single Family Residence, Residential
Materials
- Brick
- Foundation: Stone
- Roof: Asphalt Shing
Condition
- 100+ Years
- New construction: No
- Year built: 1900
Utilities & green energy
- Sewer: Sewer (Municipal)
- Water: Municipal-Metered
- Utilities for property: Cable Available, Electricity Connected, Garbage/Sanitary Collection, High Speed Internet Avail, Natural Gas Connected, Phone Available
Community & HOA
Location
- Region: Hamilton
Financial & listing details
- Price per square foot: C$321/sqft
- Annual tax amount: C$4,135
- Date on market: 2/24/2025
- Inclusions: Dishwasher, Dryer, Refrigerator, Stove, Washer, All Appliances In "as Is" Condition.
- Electric utility on property: Yes
Price history
| Date | Event | Price |
|---|---|---|
| 5/26/2025 | Sold | C$605,000C$321/sqft |
Source: ITSO #40700655 Report a problem | ||
Public tax history
Tax history is unavailable.
Neighborhood: Landsdale
Nearby homes
- C$384,0002 bd1 ba-- sqft27 Tisdale St N, Hamilton, ON L8L5M3For Sale
- C$--1 bd1 ba600 sqft35 Tisdale St N #B, Hamilton, ON L8L5M3Off Market

- C$--3 bd2 ba1.4k sqft52 Emerald St N, Hamilton, ON L8L5K3Off Market
- C$---- bd-- ba-- sqft408 King William St, Hamilton, ON L8L1P7Off Market
- C$---- bd-- ba-- sqft29 Emerald St N, Hamilton, ON L8L5J9Off Market
- C$449,9003 bd2 ba1.2k sqft51 Tisdale St N, Hamilton, ON L8L5M3For Sale
- C$--3 bd2 ba1.5k sqft40 Tisdale St N, Hamilton, ON L8L5M4Off Market
- C$---- bd-- ba-- sqft54 Emerald St N, Hamilton, ON L8L5K3Off Market
Nearby schools
GreatSchools rating
No schools nearby
We couldn't find any schools near this home.
Schools provided by the listing agent
- Elementary: Dr. J. Edgar Davey; St. Patrick
- High: Bernie Custis Secondary; Cathedral
Source: ITSO. This data may not be complete. We recommend contacting the local school district to confirm school assignments for this home.
- Ontario
- Hamilton Division
- Hamilton
- L8L 1P6
- Landsdale
- 387 King William St
Nearby cities
Nearby neighborhoods
Nearby zip codes
Other Hamilton Topics
