Centrally located in the sought-after Pine Bush School District, this beautifully renovated 1,500 sqft ranch offers the perfect blend of modern comfort, charm, and convenience. Featuring 3 spacious bedrooms, 1.5 updated baths, and a thoughtfully designed open floor plan, this home is ideal for modern living and entertaining. Recently updated with stylish finishes and plenty of natural light, it’s move-in ready and full of character. The large front porch provides a welcoming space to relax with morning coffee or evening conversations. Situated close to town and major roadways, it offers easy access to shopping, dining, and commuting. This home combines comfort, style, and an unbeatable location, making it the perfect place to call home!
Sold for $395,000
$395,000
387 Lake Shore Drive, Pine Bush, NY 12566
3beds
1,520sqft
Single Family Residence, Residential
Built in 1951
9,882 Square Feet Lot
$425,200 Zestimate®
$260/sqft
$2,542 Estimated rent
Home value
$425,200
$361,000 - $497,000
$2,542/mo
Zestimate® history
Owner options
List your home for rent
$2,542/mo
Rent Zestimate®
Find your next renter with Zillow Rental Manager. Plus, with online applications, you can quickly screen prospective tenants – for free.
$2,542/mo
Rent Zestimate®
Refinance and save
$2,672/mo
Est. payment
Refinancing to a lower rate could help reduce your monthly payments and save thousands over the life of the loan.
$2,672/mo
Est. payment
Explore your selling options
Work with a Zillow partner agent
Leverage their expertise and Zillow's premium Showcase listings to get your home seen by more buyers.
Get startedList with your own agent
Get your home in front of millions of buyers by listing it on Zillow.
Learn how to do itSell it yourself
Take full control of how buyers see your home on Zillow by listing For Sale by Owner (FSBO).
List your homeWhat's special
Stylish finishesModern comfortPlenty of natural lightMove-in readyOpen floor planFull of characterWelcoming space
Zillow last checked:
Listing updated:
Listed by:
Antoinette M Gundersen 914-443-4993,
HomeSmart Homes & Estates 845-547-0005,
Pamela Kelly 845-649-2145,
HomeSmart Homes & Estates
Bought with:
Sandra Myruski, 10401384519
eXp Realty
Virginia Corbett, 10301222045
eXp Realty
Source: OneKey® MLS as distributed by MLS GRID,MLS#: 816943
Facts & features
Interior
Bedrooms & bathrooms
- Bedrooms: 3
- Bathrooms: 2
- Full bathrooms: 1
- 1/2 bathrooms: 1
Bedroom 1
- Level: First
Bathroom 1
- Level: First
Bathroom 2
- Level: First
Bathroom 3
- Level: First
Kitchen
- Level: First
Laundry
- Level: First
Lavatory
- Level: First
Living room
- Level: First
Heating
- Forced Air, Propane
Cooling
- None
Appliances
- Included: Dishwasher, Range, Refrigerator, Stainless Steel Appliance(s)
- Laundry: Washer/Dryer Hookup, Electric Dryer Hookup
Features
- First Floor Bedroom, First Floor Full Bath, Cathedral Ceiling(s), Ceiling Fan(s), Eat-in Kitchen, Open Floorplan, Open Kitchen, Recessed Lighting
- Flooring: Vinyl
- Basement: Partial,Unfinished
- Attic: None
- Number of fireplaces: 1
- Fireplace features: Living Room, Wood Burning
Interior area
- Total structure area: 1,520
- Total interior livable area: 1,520 sqft
Property
Parking
- Total spaces: 1
- Parking features: Driveway
- Garage spaces: 1
- Has uncovered spaces: Yes
Features
- Levels: One
- Patio & porch: Porch
Lot
- Size: 9,882 Square Feet
Details
- Parcel number: 5200104.0500003011.0000000
- Special conditions: None
Construction
Type & style
- Home type: SingleFamily
- Architectural style: Ranch
- Property subtype: Single Family Residence, Residential
Materials
- Vinyl Siding
Condition
- Updated/Remodeled
- Year built: 1951
Utilities & green energy
- Sewer: Septic Tank
- Utilities for property: Electricity Connected, Propane
Community & HOA
HOA
- Has HOA: No
Location
- Region: Shawangunk
Financial & listing details
- Price per square foot: $260/sqft
- Tax assessed value: $28,000
- Annual tax amount: $4,780
- Date on market: 2/3/2025
- Cumulative days on market: 30 days
- Listing agreement: Exclusive Right To Sell
- Electric utility on property: Yes
Price history
| Date | Event | Price |
|---|---|---|
| 4/23/2025 | Sold | $395,000+6.8%$260/sqft |
Source:  OneKey® MLS as distributed by MLS GRID #816943 Report a problem OneKey® MLS as distributed by MLS GRID #816943 Report a problem | ||
| 3/24/2025 | Pending sale | $369,900$243/sqft |
Source: OneKey® MLS as distributed by MLS GRID #816943 Report a problem | ||
| 3/6/2025 | Listed for sale | $369,900$243/sqft |
Source: OneKey® MLS as distributed by MLS GRID #816943 Report a problem | ||
| 2/15/2025 | Listing removed | $369,900$243/sqft |
Source: OneKey® MLS as distributed by MLS GRID #816943 Report a problem | ||
| 2/3/2025 | Listed for sale | $369,900+117.6%$243/sqft |
Source: OneKey® MLS as distributed by MLS GRID #816943 Report a problem | ||
| 7/29/2024 | Sold | $170,000+30.8%$112/sqft |
Source: OneKey® MLS as distributed by MLS GRID #H6313821 Report a problem | ||
| 5/7/2004 | Sold | $130,000+155.9%$86/sqft |
Source: Public Record Report a problem | ||
| 4/29/1999 | Sold | $50,800+1.6%$33/sqft |
Source: Public Record Report a problem | ||
| 7/7/1998 | Sold | $50,000$33/sqft |
Source: Public Record Report a problem | ||
Public tax history
| Year | Property taxes | Tax assessment |
|---|---|---|
| 2025 | -- | $33,600 +20% |
| 2024 | -- | $28,000 |
| 2023 | -- | $28,000 |
| 2022 | -- | $28,000 |
| 2021 | -- | $28,000 |
| 2020 | -- | $28,000 |
| 2019 | -- | $28,000 |
| 2018 | -- | $28,000 |
| 2017 | $4,208 | $28,000 |
| 2016 | -- | $28,000 |
| 2015 | -- | $28,000 |
| 2014 | -- | $28,000 |
| 2013 | -- | $28,000 |
| 2011 | -- | $28,000 |
| 2010 | -- | $28,000 |
| 2009 | -- | $28,000 |
| 2008 | -- | $28,000 |
| 2007 | -- | $28,000 |
| 2006 | -- | $28,000 |
| 2005 | -- | $28,000 |
| 2004 | -- | $28,000 |
| 2003 | -- | $28,000 |
| 2002 | -- | $28,000 +37.9% |
| 2001 | -- | $20,300 |
| 2000 | -- | $20,300 |
Find assessor info on the county website
Neighborhood: 12566
Nearby homes
- $344,1003 bd1 ba1.2k sqft401 Lake Shore Dr, Shawangunk, NY 12566Off Market
- $252,6002 bd1 ba800 sqft367 Lake Shore Dr, Shawangunk, NY 12566Off Market

- $295,8002 bd-- ba770 sqft394 Lake Shore Dr, Shawangunk, NY 12566Off Market
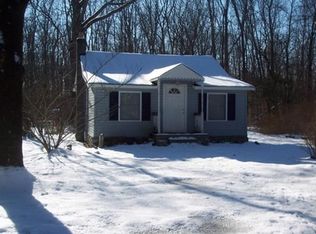
- $285,7002 bd1 ba768 sqft384 Lake Shore Dr, Shawangunk, NY 12566Off Market
- $245,9002 bd1 ba730 sqft398 Lake Shore Dr, Shawangunk, NY 12566Off Market
- $308,3002 bd1 ba857 sqft388 Lake Shore Dr, Shawangunk, NY 12566Off Market
- $202,6002 bd1 ba888 sqft363 Lake Shore Dr, Shawangunk, NY 12566Off Market
- $434,4002 bd2 ba1.3k sqft409 Lake Shore Dr, Pine Bush, NY 12566Off Market
Nearby schools
GreatSchools rating
- 6/10Pine Bush Elementary SchoolGrades: PK-5Distance: 1.9 mi
- 6/10Crispell Middle SchoolGrades: 6-8Distance: 2.2 mi
- 6/10Pine Bush Senior High SchoolGrades: 9-12Distance: 2.1 mi
Schools provided by the listing agent
- Elementary: E J Russell Elementary School
- Middle: Crispell Middle School
- High: Pine Bush Senior High School
Source: OneKey® MLS as distributed by MLS GRID. This data may not be complete. We recommend contacting the local school district to confirm school assignments for this home.
Get a cash offer in 3 minutes
Find out how much your home could sell for in as little as 3 minutes with a no-obligation cash offer.
Estimated market value
$425,200
Get a cash offer in 3 minutes
Find out how much your home could sell for in as little as 3 minutes with a no-obligation cash offer.
Estimated market value
$425,200
- New York
- Ulster County
- Pine Bush
- 12566
- 387 Lake Shore Drive
Nearby cities
Nearby neighborhoods
Nearby zip codes
Other Pine Bush Topics
