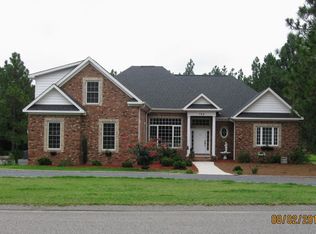
RUN, DO NOT WALK TO YOUR PHONE TO CALL TODAY ON THIS RARE PROPERTY...A SPACIOUS ONE LEVEL HOME WITH ALL OF THE FEATURES YOU HOPED TO FIND IN YOUR FOREVER HOME! THIS CUSTOM BUILT BRICK ONE-OWNER HOME HAS A SPLIT BEDROOM PLAN, A LOVELY LIVING ROOM WITH A GAS LOG FIREPLACE,A SEPARATE DINING ROOM, & AN EAT IN KITCHEN WHICH IS FULLY EQUIPPED FOR THE CHEF OR NOVICE COOK. THE MASTER SUITE BATHROOM HAS A CURB-LESS SHOWER & A SOAKER TUB, A DOUBLE VANITY, & 2 WALK IN CLOSETS. THE DEN/OFFICE/LIBRARY HAS CUSTOM BUILT BOOKCASES RUNNING THE LENGTH OF ONE WALL...A BIBLIOPHILE'S DREAM ROOM! THE FAMILY ROOM/SUNROOM WINDOWS BRING NATURAL LIGHTING INTO YOUR FAVORITE READING/GAME/TV WATCHING ROOM. ENJOY JUST BEING OUTSIDE? GRAB A BOOK & SIT A SPELL ON THE 16X18 DURABLE IPE BRAZILIAN HARDWOOD DECK. LOTS OF PARKING IN THE DRIVEWAY & ROOMY 22X20.5 GARAGE WHICH HAS A DROP DOWN STAIRCASE FOR ATTIC STORAGE. THIS HOUSE TRULY HAS A TERRIFIC FLOOR PLAN. SUPERB LOCATION WITH CLOSE PROXIMITY TO LAKE AUMAN AND BACK GATE PRIVATE ENTRANCE.
GET MOVING...THIS HOME WILL BE A QUICK SALE!
Sold for $478,000
$478,000
387 Longleaf Drive, West End, NC 27376
3beds
2,532sqft
Single Family Residence
Built in 2005
0.6 Acres Lot
$498,400 Zestimate®
$189/sqft
$2,416 Estimated rent
Home value
$498,400
$439,000 - $563,000
$2,416/mo
Zestimate® history
Owner options
List your home for rent
$2,416/mo
Rent Zestimate®
Find your next renter with Zillow Rental Manager. Plus, with online applications, you can quickly screen prospective tenants – for free.
$2,416/mo
Rent Zestimate®
Refinance and save
$2,843/mo
Est. payment
Refinancing to a lower rate could help reduce your monthly payments and save thousands over the life of the loan.
$2,843/mo
Est. payment
Explore your selling options
Work with a Zillow partner agent
Leverage their expertise and Zillow's premium Showcase listings to get your home seen by more buyers.
Get startedList with your own agent
Get your home in front of millions of buyers by listing it on Zillow.
Learn how to do itSell it yourself
Take full control of how buyers see your home on Zillow by listing For Sale by Owner (FSBO).
List your homeWhat's special
Gas log fireplaceSpacious one level homeNatural lightingCustom built brickCurb-less showerSplit bedroom planWalk in closets
Zillow last checked:
Listing updated:
Listed by:
Sarah O O'Brien 910-690-4236,
Sandhill Realty/Aberdeen,
Sandy Stewart 910-315-2510,
Sandhill Realty
Bought with:
Jennifer M Ritchie, 276779
Everything Pines Partners LLC
Source: Hive MLS,MLS#: 100469696 Originating MLS: Mid Carolina Regional MLS
Originating MLS: Mid Carolina Regional MLSFacts & features
Interior
Bedrooms & bathrooms
- Bedrooms: 3
- Bathrooms: 2
- Full bathrooms: 2
Rooms
- Room types: Living Room, Dining Room, Family Room, Den, Kitchen, Laundry, Master Bedroom, Bedroom 2, Bedroom 3
Primary bedroom
- Level: Main
- Dimensions: 16 x 14
Bedroom 2
- Level: Main
- Dimensions: 15.5 x 12
Bedroom 3
- Level: Main
- Dimensions: 11.5 x 12.5
Den
- Level: Main
- Dimensions: 16 x 11.5
Dining room
- Level: Main
- Dimensions: 11.5 x 11.5
Family room
- Level: Main
- Dimensions: 27.5 x 12.5
Kitchen
- Level: Main
- Dimensions: 19.5 x 12.5
Laundry
- Level: Main
- Dimensions: 8 x 6
Living room
- Level: Main
- Dimensions: 19 x 16.5
Heating
- Forced Air, Heat Pump, Electric
Cooling
- Central Air, Heat Pump
Appliances
- Included: Electric Oven, Built-In Microwave, Washer, Refrigerator, Humidifier, Dryer, Dishwasher
- Laundry: Washer Hookup, Laundry Room
Features
- Master Downstairs, Walk-in Closet(s), Vaulted Ceiling(s), Tray Ceiling(s), High Ceilings, Entrance Foyer, Solid Surface, Bookcases, Kitchen Island, Ceiling Fan(s), Walk-in Shower, Blinds/Shades, Gas Log, Walk-In Closet(s)
- Flooring: Carpet, Tile, Vinyl, Wood
- Attic: Partially Floored,Pull Down Stairs
- Has fireplace: Yes
- Fireplace features: Gas Log
Interior area
- Total structure area: 2,532
- Total interior livable area: 2,532 sqft
Property
Parking
- Total spaces: 2
- Parking features: Gravel, Garage Door Opener, Off Street
Features
- Levels: One
- Stories: 1
- Patio & porch: Covered, Deck, Porch
- Fencing: None
Lot
- Size: 0.6 Acres
- Dimensions: 111.35 x 120 x 183.49 x 199.63
- Features: Interior Lot
Details
- Parcel number: 00027166
- Zoning: GC-SL
- Special conditions: Standard
Construction
Type & style
- Home type: SingleFamily
- Property subtype: Single Family Residence
Materials
- Brick Veneer
- Foundation: Block, Crawl Space
- Roof: Architectural Shingle,Composition
Condition
- New construction: No
- Year built: 2005
Details
- Warranty included: Yes
Utilities & green energy
- Sewer: Septic Tank
- Water: Public
- Utilities for property: Water Available
Community & HOA
Community
- Security: Fire Sprinkler System, Security System, Smoke Detector(s)
- Subdivision: Seven Lakes West
HOA
- Has HOA: Yes
- Amenities included: Clubhouse, Pool, Gated, Maintenance Common Areas, Maintenance Roads, Management, Marina, Master Insure, Park, Pickleball, Picnic Area, Playground, RV Parking, Security, Tennis Court(s)
- HOA fee: $1,860 monthly
- HOA name: SEVEN LAKES WEST LANDOWNERS
- HOA phone: 910-673-5314
Location
- Region: West End
Financial & listing details
- Price per square foot: $189/sqft
- Tax assessed value: $435,480
- Annual tax amount: $1,894
- Date on market: 8/8/2025
- Cumulative days on market: 70 days
- Listing agreement: Exclusive Right To Sell
- Listing terms: Cash,Conventional,FHA,USDA Loan,VA Loan
- Road surface type: Paved
Price history
| Date | Event | Price |
|---|---|---|
| 1/16/2025 | Sold | $478,000-3.4%$189/sqft |
Source:  Hive MLS #100469696 Report a problem Hive MLS #100469696 Report a problem | ||
| 1/14/2025 | Pending sale | $495,000$195/sqft |
Source: Hive MLS #100469696 Report a problem | ||
| 12/16/2024 | Contingent | $495,000$195/sqft |
Source: Hive MLS #100469696 Report a problem | ||
| 10/7/2024 | Listed for sale | $495,000+91.9%$195/sqft |
Source: Hive MLS #100469696 Report a problem | ||
| 12/15/2005 | Sold | $258,000$102/sqft |
Source: Public Record Report a problem | ||
Public tax history
| Year | Property taxes | Tax assessment |
|---|---|---|
| 2024 | $1,894 -4.4% | $435,480 |
| 2023 | $1,981 +8.5% | $435,480 +16.7% |
| 2022 | $1,827 -3.8% | $373,240 +28.7% |
| 2021 | $1,899 +1.6% | $289,950 |
| 2020 | $1,870 | $289,950 |
| 2019 | $1,870 | $289,950 +0.9% |
| 2018 | $1,870 +12.2% | $287,290 |
| 2017 | $1,666 | $287,290 |
| 2015 | $1,666 +2.7% | $287,290 -14.4% |
| 2014 | $1,623 -12.7% | $335,590 |
| 2013 | $1,859 | $335,590 +13% |
| 2012 | -- | $296,900 |
| 2011 | -- | $296,900 |
| 2010 | -- | $296,900 |
| 2009 | -- | $296,900 |
| 2008 | -- | $296,900 |
| 2007 | -- | $296,900 |
Find assessor info on the county website
Neighborhood: Seven Lakes
Nearby homes
- $473,6003 bd2 ba1.9k sqft389 Longleaf Dr, West End, NC 27376Off Market

- $497,1003 bd2 ba1.9k sqft389 Longleaf, West End, NC 27376Off Market
- $585,9004 bd3 ba2.9k sqft143 Dennis Cir, West End, NC 27376Off Market
- $446,9900.35 Acres187 Baker Cir, West End, NC 27376Off Market

- $403,0003 bd2 ba2k sqft145 Dennis Cir, West End, NC 27376Off Market
- $461,4003 bd2 ba2.3k sqft391 Longleaf Dr, West End, NC 27376Off Market
- $498,7003 bd2 ba2.3k sqft391 Longleaf, West End, NC 27376Off Market
- $461,0003 bd3 ba2.2k sqft141 Dennis Cir, West End, NC 27376Off Market
Nearby schools
GreatSchools rating
- 9/10West End Elementary SchoolGrades: PK-5Distance: 1.7 mi
- 6/10West Pine Middle SchoolGrades: 6-8Distance: 3.2 mi
- 6/10Pinecrest High SchoolGrades: 9-12Distance: 9.3 mi
Schools provided by the listing agent
- Elementary: West End Elementary
- Middle: West Pine Middle
- High: Pinecrest High
Source: Hive MLS. This data may not be complete. We recommend contacting the local school district to confirm school assignments for this home.
Get a cash offer in 3 minutes
Find out how much your home could sell for in as little as 3 minutes with a no-obligation cash offer.
Estimated market value
$498,400
Get a cash offer in 3 minutes
Find out how much your home could sell for in as little as 3 minutes with a no-obligation cash offer.
Estimated market value
$498,400
- North Carolina
- Moore County
- West End
- 27376
- Seven Lakes
- 387 Longleaf Drive
Nearby cities
Nearby neighborhoods
Nearby zip codes
Other West End Topics
